Save
Ask
Tour
Hide
Share
$724,900
New Listing

23 Birch Lane 23
Norton, MA 02766

For Sale|Condominium|Active
3
Beds
3
Total Baths
2
Full Baths
1
Partial Bath
2,351
SqFt
$308
/SqFt
2026
Built
County:
Bristol
Call Now: 508-233-7933
Is this the listing for you? We can help make it yours.
508-233-7933
Upcoming Open Houses
Sat, Oct 24, 11:00 AM - 1:00 PM
Sun, Oct 25, 11:00 AM - 1:00 PM
23 Birch Lane 2323 Birch Lane 2323 Birch Lane 2323 Birch Lane 23
Save
Ask
Tour
Hide
Share

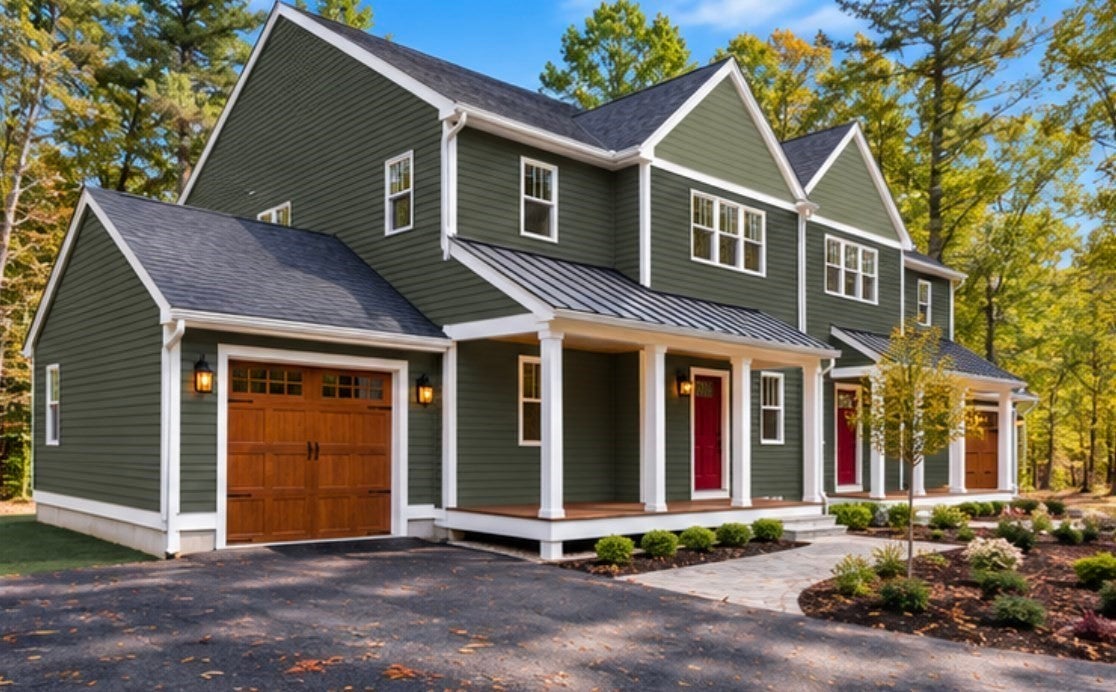
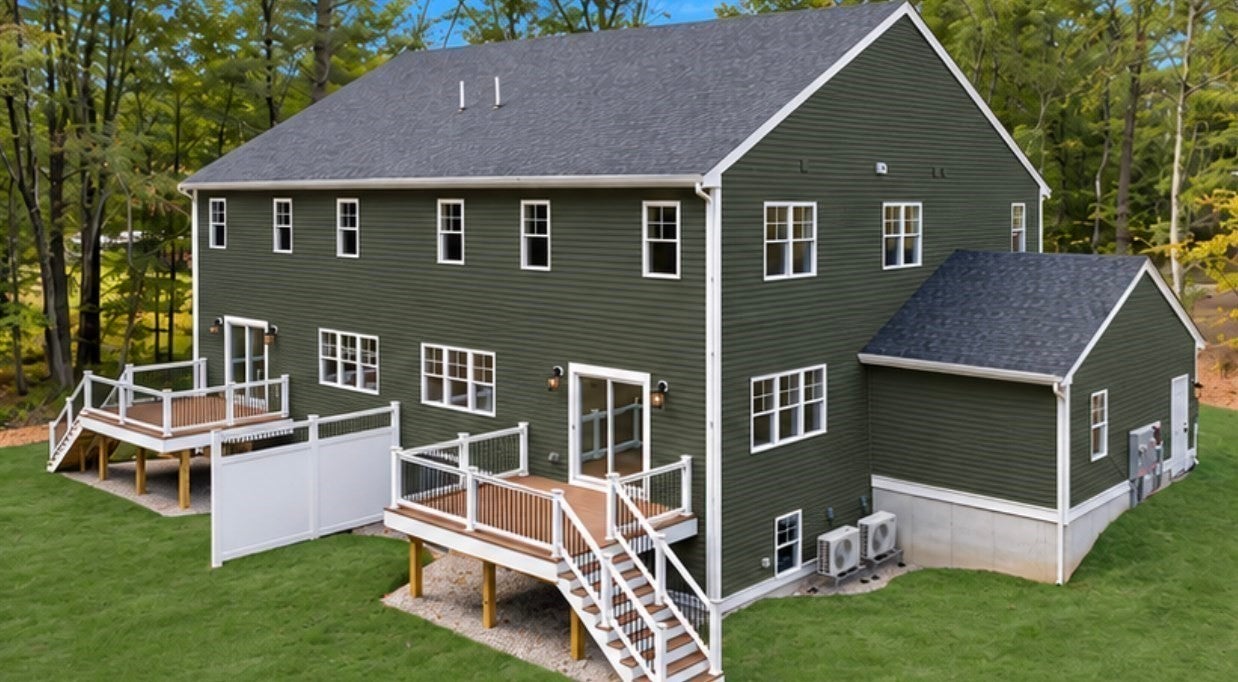
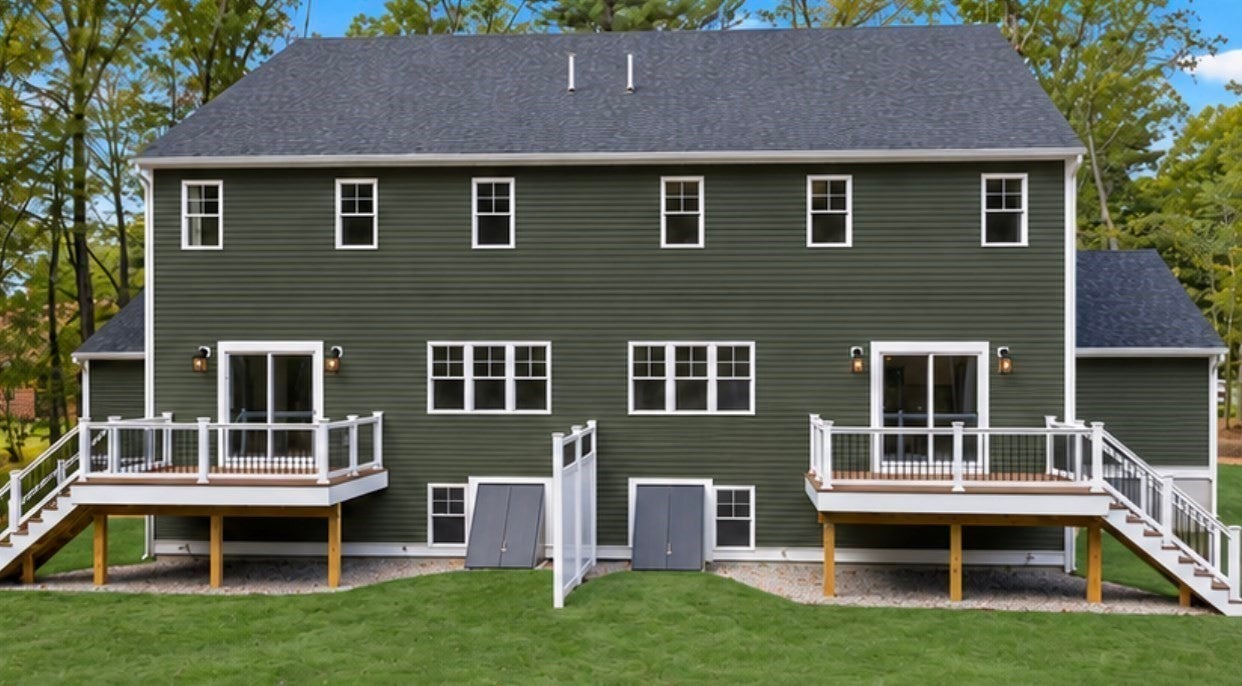
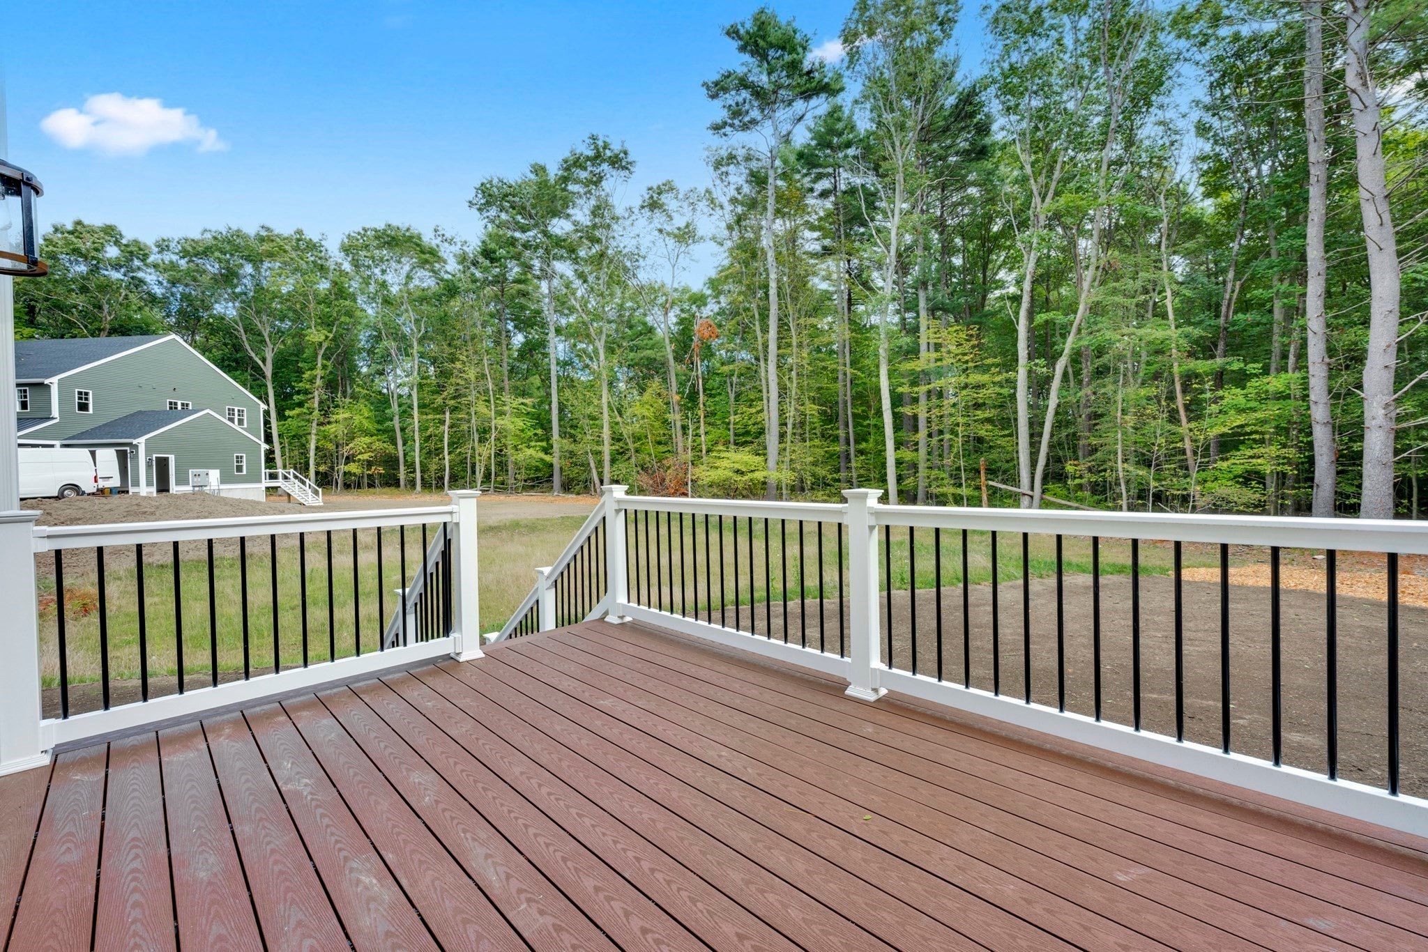
Welcome to this stunning new construction townhome offering the space, privacy, and feel of a single-family home. Privately nestled among the woods on a quiet dead-end cul-de-sac, this exceptional 3-bedroom, 2.5-bath residence offers 2,351 sq. ft. of beautifully designed living space, plus an unfinished lower level with full-size windows offering excellent potential for future expansion. A truly unique offering, the home includes over an acre of exclusive-use area, creating a rare sense of privacy and outdoor space. Inside, hardwood flooring flows throughout a spacious and thoughtfully designed floor plan complemented by central air and an abundance of natural light. Enjoy a charming covered front porch, attached garage, and expansive elevated composite deck overlooking the peaceful wooded surroundings perfect for relaxing or entertaining. One of just four newly completed residences, this home offers a rare combination of luxury, privacy, space, and low-maintenance living. Both units can also be offered as a duplex for $1,450,000.

Save
Ask
Tour
Hide
Share
Listing Snapshot
Price 
$724,900
Days On Site 
0 Days
Bedrooms 
3
Inside Area (SqFt) 
2,351 sqft
Total Baths 
3
Full Baths 
2
Partial Baths 
1
Lot Size 
N/A
Year Built 
2026
MLS Number 
73593086
Status 
Active
Property Tax 
N/A
HOA/Condo/Coop Fees 
N/A
Sq Ft Source 
Plans
Friends & Family
Recent Activity
6 hours agoListing updated with changes from the MLS
6 hours agoListing first seen on site
General Features
Attached Garage 
Yes
Garage 
Yes
Garage Spaces 
1
Number Of Stories 
3
Parking 
AttachedGarage
Parking Spaces 
6
Pets 
Yes
Property Sub Type 
Condominium
Sewer 
Public Sewer
SqFt Above 
2351
SqFt Total 
2351
Water Source 
Public
Zoning 
R80
Interior Features
Appliances 
RangeDishwasherMicrowaveRefrigerator
Cooling 
Central AirHeat PumpZoned
Electric 
Circuit Breakers200+ Amp Service
Flooring 
TileHardwood
Heating 
Heat PumpCentralZoned
Interior 
Open FloorplanWalk-In Closet(s)Recessed Lighting
Laundry Features 
Electric Dryer HookupWasher HookupIn Unit
Window Features 
Insulated Windows
Bathroom 1 
Level - First
Bathroom 2 
Level - Second
Bathroom 3 
Level - Second
Bedroom 2 
Level - Second
Bedroom 3 
Level - Second
Dining Room 
Level - First
Kitchen 
Level - First
Living Room 
Level - First
Master Bedroom 
Level - Second
Office 
Level - Main
Save
Ask
Tour
Hide
Share
Exterior Features
Construction Details 
Frame
Exterior 
Rain Gutters
Patio And Porch 
PorchDeck
Roof 
ShingleMetal
Windows/Doors 
Insulated Windows
Community Features
Community Features 
ParkGolf
Financing Terms Available 
Contract
Listing courtesy of Kyle Pernock of Keller Williams Elite


The property listing data and information, or the Images, set forth herein were provided to MLS Property Information Network, Inc. from third party sources, including sellers, lessors, landlords, and public records, and were compiled by MLS Property Information Network, Inc. The property listing data and information, and the Images, are for the personal, non-commercial use of consumers having a good faith interest in purchasing, leasing or renting listed properties of the type displayed to them and may not be used for any purpose other than to identify prospective properties which such consumers may have a good faith interest in purchasing, leasing or renting. MLS Property Information Network, Inc. and its subscribers disclaim any and all representations and warranties as to the accuracy of the property listing data and information, or as to the accuracy of any of the Images, set forth herein.

Last checked 2026-10-21 04:52 AM UTC

Neighborhood & Commute
Source: Walkscore
Disclosure: Community information and market data powered by Constellation Data Labs. Information is deemed reliable but not guaranteed.
Save
Ask
Tour
Hide
Share