
Amity Place65 Amity Pl 65Amherst, MA 01002
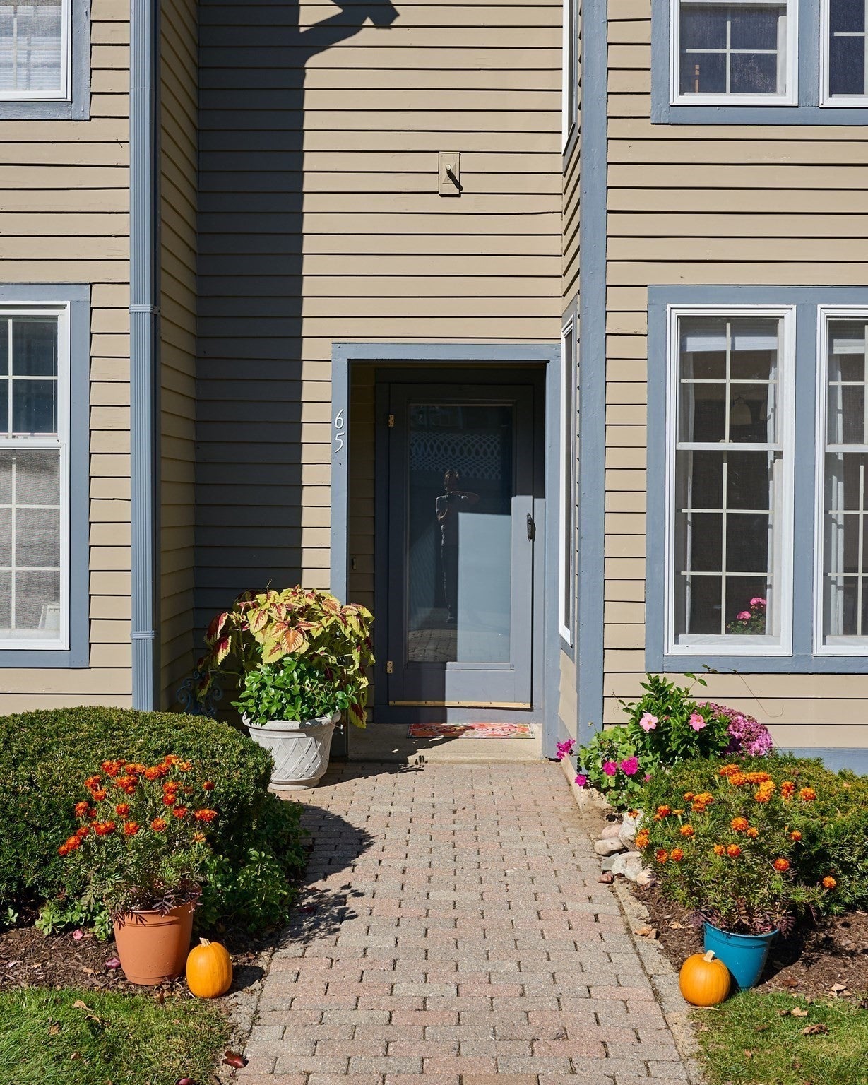
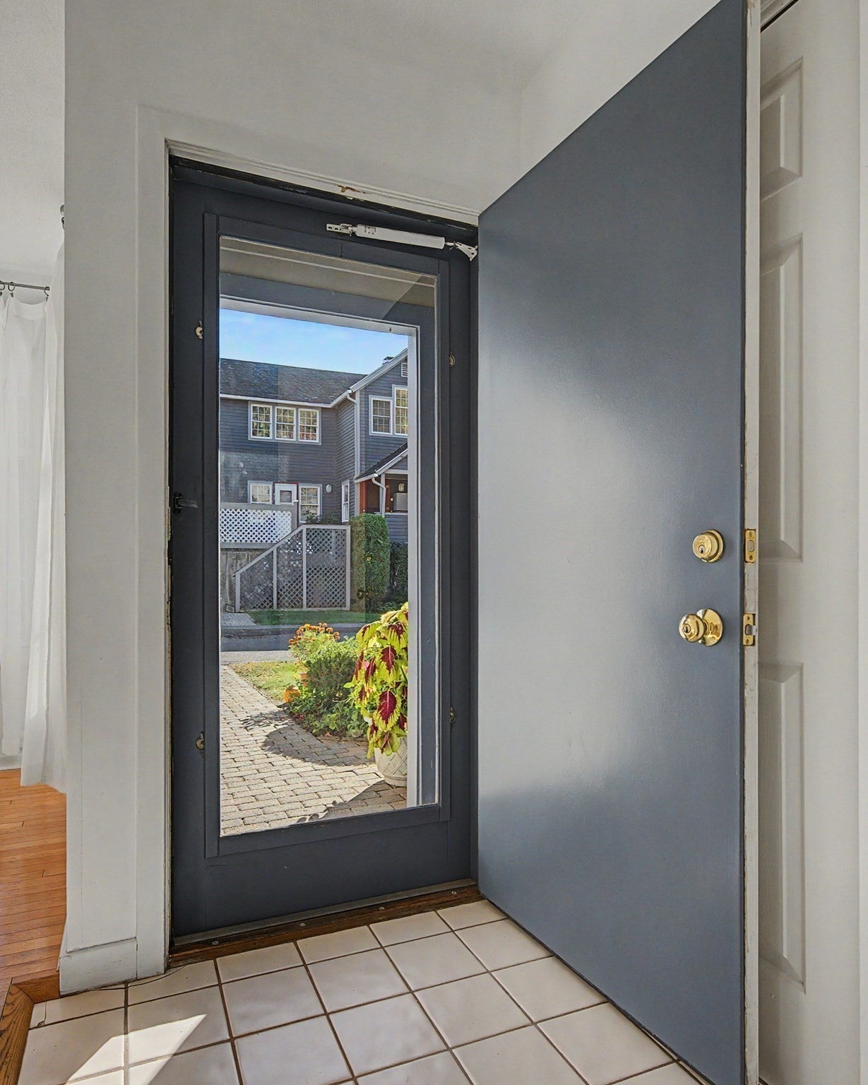
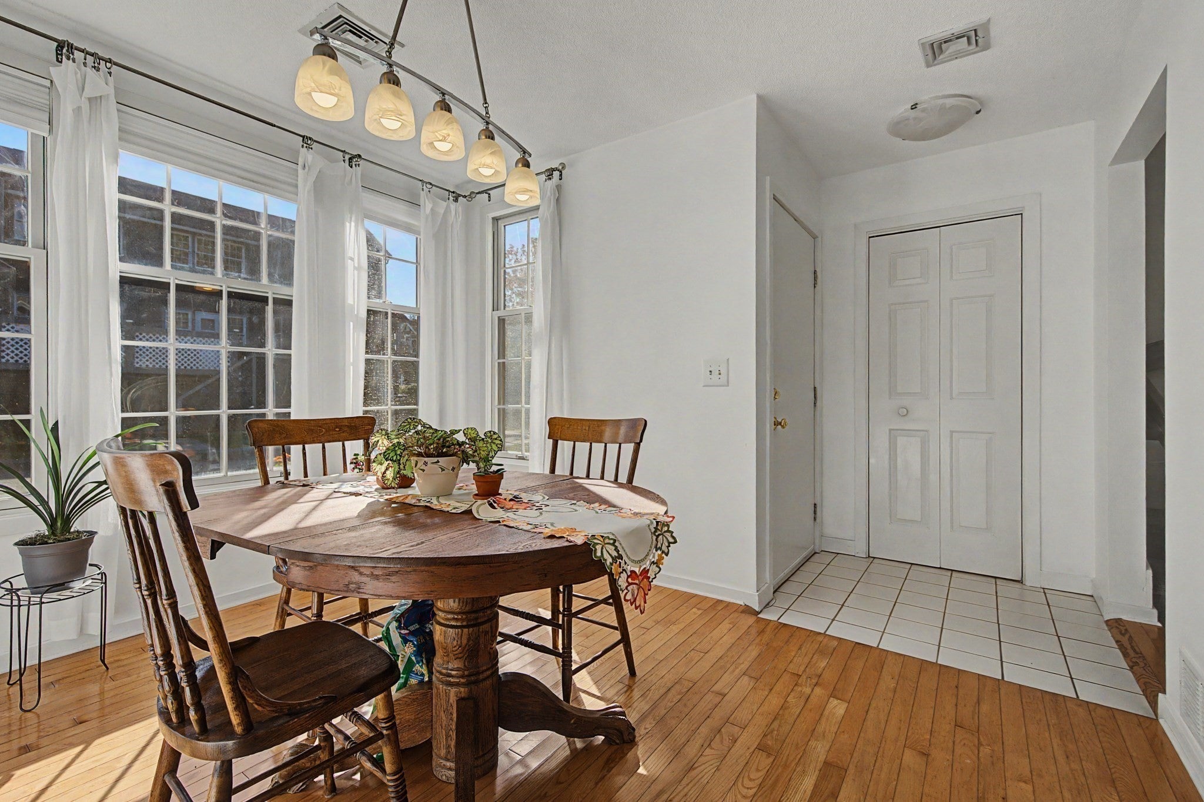
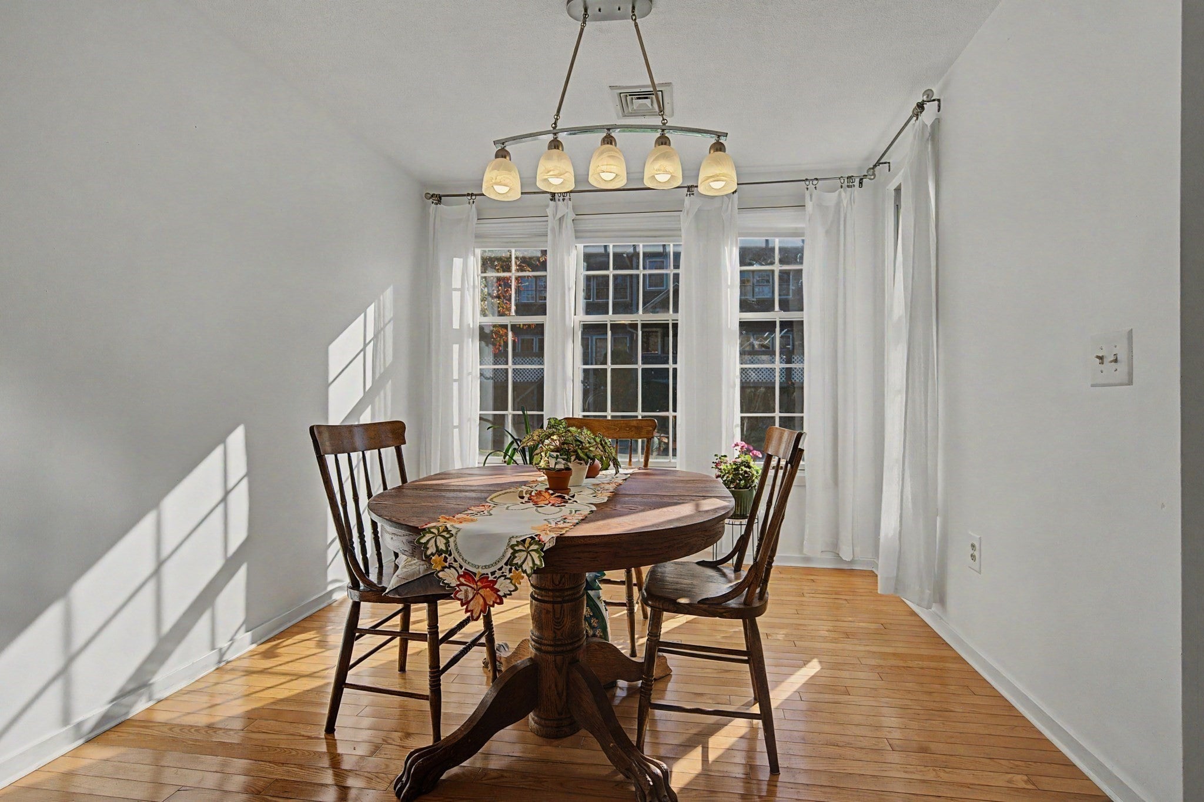
Buyer Alert! In the much sought-after Amity Place, a well maintained 3-bedroom, 2.5-bath Townhouse abutting conservation land has just become available! This condo has a newer energy efficient heat pump heating/cooling system and a one car garage. With the desirable in-town location: you can walk to Amherst Center with its restaurants & cinema, or to the adjacent Sunset Farm for fresh veggies; bike to UMASS on the dedicated bike path or take the bus that stops out front to enjoy academic, musical and athletic venues; it’s also an easy drive to neighboring Hadley for shopping. This beautiful unit is tucked away in the back of the 80-unit complex with views of the private patio garden, as well as adjacent green lawn and conservation land. This south facing unit enjoys plentiful natural light all year round., along with sunset views. The spacious, 1327 SF unit comprises 3 levels. The main floor has been updated with oak floors, and the top two floors have all been redone with durable laminate flooring. The first floor consists of a sunny dining room, a fully applianced, wide galley kitchen, a living room with wood burning fireplace (set off by built-ins on either side), and a half bath. Plentiful light streams in through the box windows, and a French door opens to the patio. Delight in the mature perennial gardens cultivated by the owner, with a brick patio and space for table and chairs plus a grill. Up the newly carpeted stairs is the primary bedroom with box windows and double closet, along with its own access to the full bath. There is also a sunny second bedroom with a large closet, & laundry on the second floor. The top floor has a large third bedroom with a custom large skylight and a 3/4 bathroom, as well as access to plentiful attic storage. Comfortable living at an affordable price!
| 4 hours ago | Listing updated with changes from the MLS | |
| 6 hours ago | Listing first seen on site |

The property listing data and information, or the Images, set forth herein were provided to MLS Property Information Network, Inc. from third party sources, including sellers, lessors, landlords, and public records, and were compiled by MLS Property Information Network, Inc. The property listing data and information, and the Images, are for the personal, non-commercial use of consumers having a good faith interest in purchasing, leasing or renting listed properties of the type displayed to them and may not be used for any purpose other than to identify prospective properties which such consumers may have a good faith interest in purchasing, leasing or renting. MLS Property Information Network, Inc. and its subscribers disclaim any and all representations and warranties as to the accuracy of the property listing data and information, or as to the accuracy of any of the Images, set forth herein.
Last checked 2026-10-21 04:57 AM UTC