Save
Ask
Tour
Hide
Share
$749,000
New Listing

4 Emerald Ave
Salem, MA 01970

For Sale|Single Family Residence|Active
3
Beds
2
Total Baths
2
Full Baths
1,957
SqFt
$383
/SqFt
1980
Built
County:
Essex
Call Now: 508-233-7933
Is this the listing for you? We can help make it yours.
508-233-7933
Upcoming Open Houses
Sat, Oct 24, 11:00 AM - 12:30 PM
Sun, Oct 25, 11:00 AM - 12:30 PM
4 Emerald Ave4 Emerald Ave4 Emerald Ave4 Emerald Ave
Save
Ask
Tour
Hide
Share

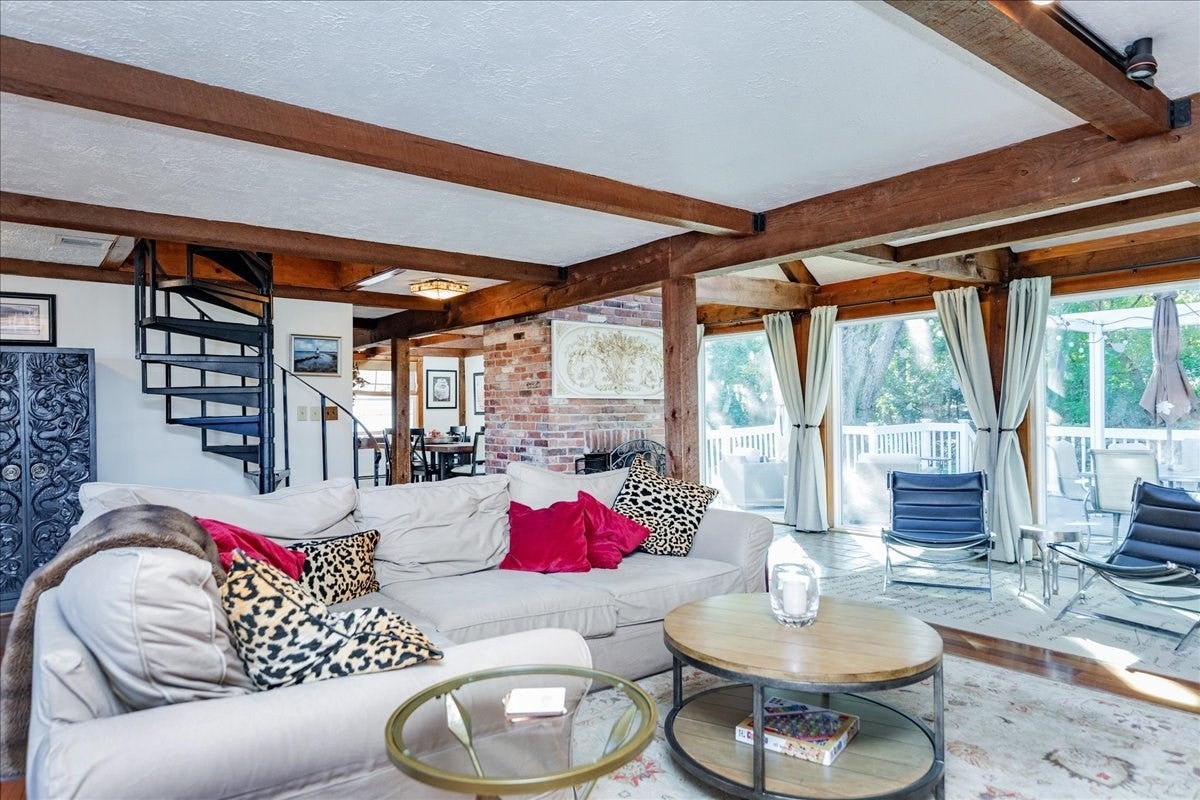
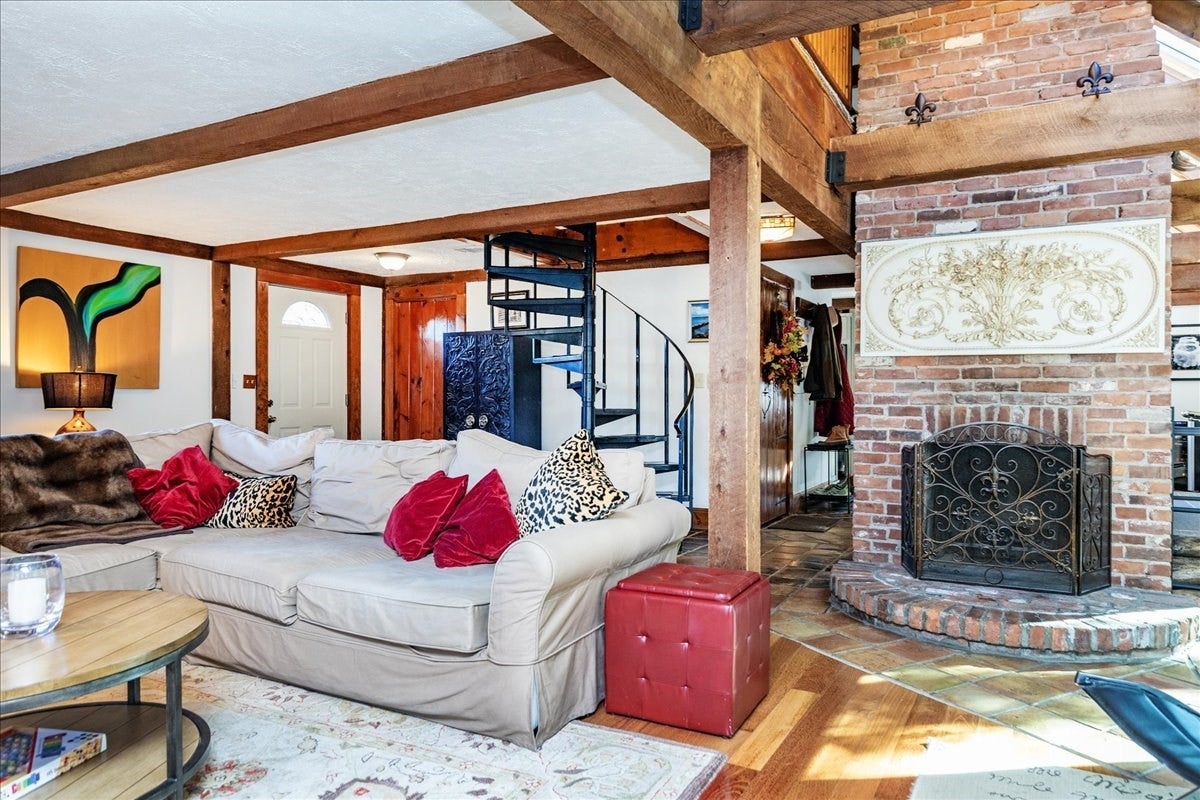
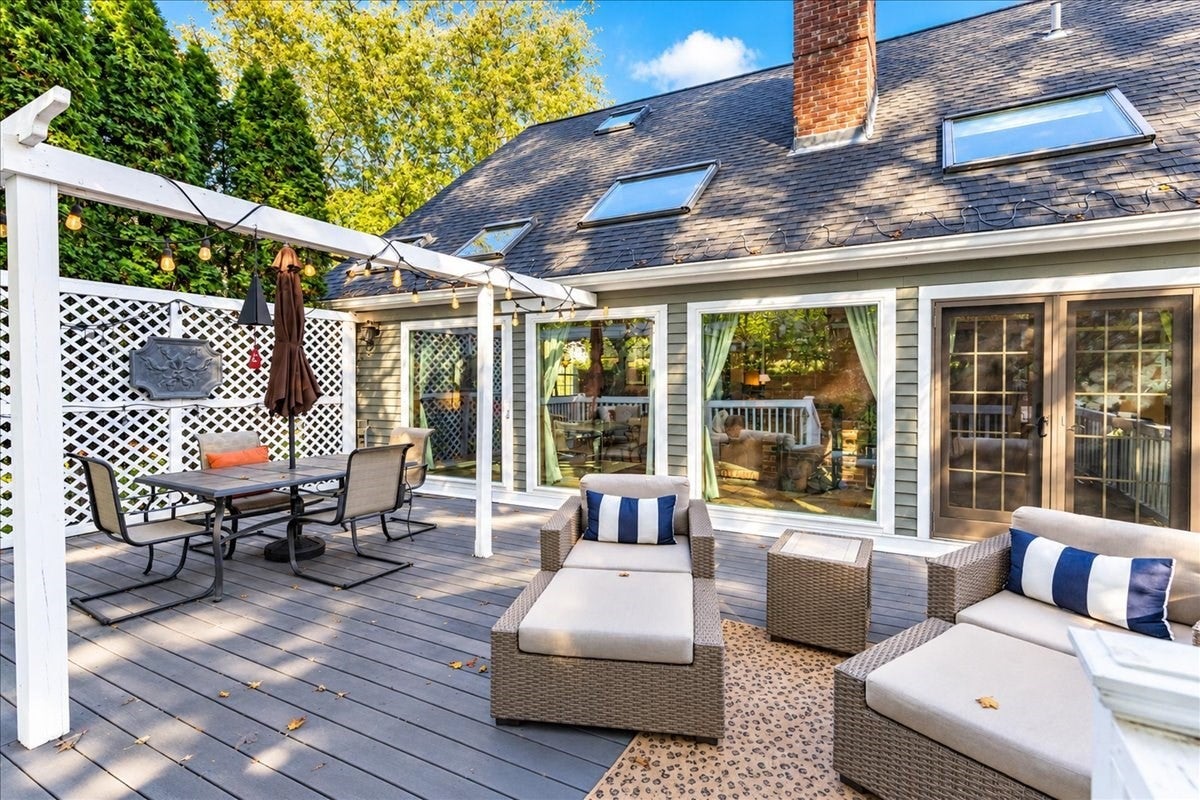
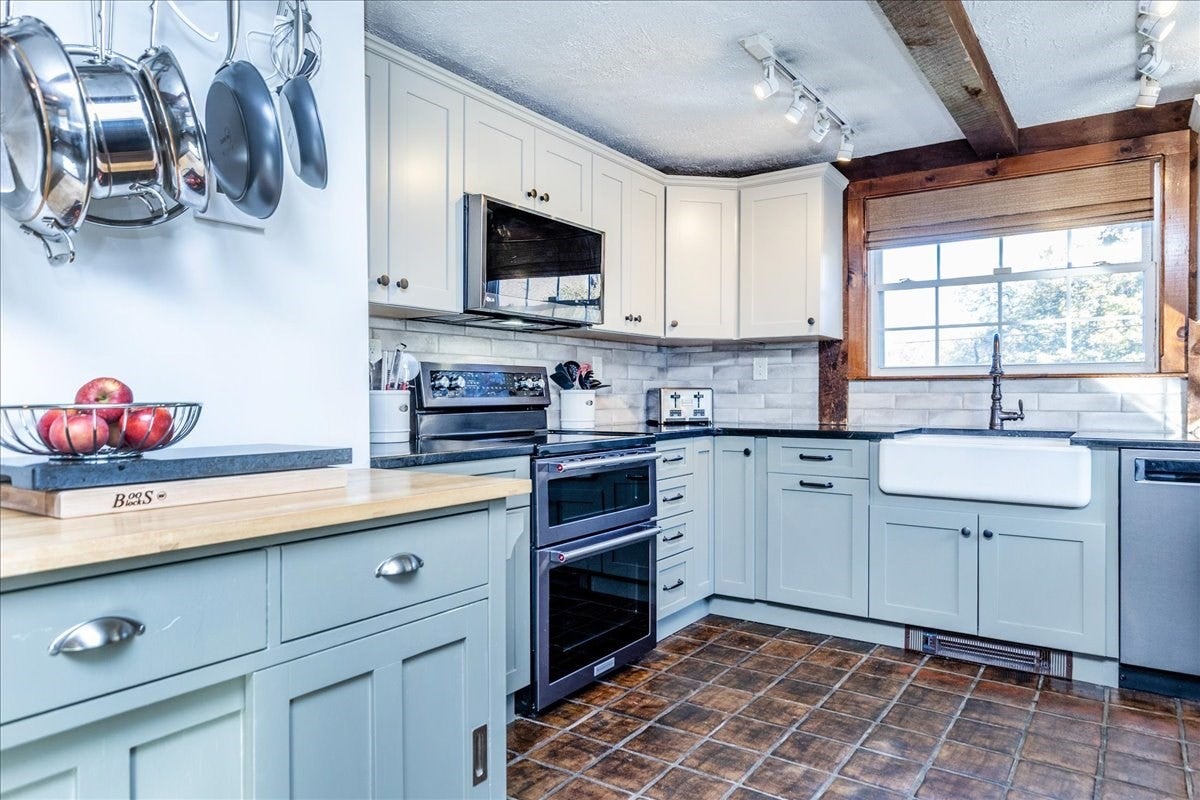
An unexpected retreat in the heart of Salem! Set on beautifully landscaped grounds, this distinctive Colonial offers a wonderful blend of architectural character, warmth, and modern updates. Exposed timber beams and rich Brazilian cherry floors bring warmth and character to the living and dining areas, while a dramatic vaulted ceiling and multiple skylights create a wonderful sense of openness and natural light in the rear living space. A striking double-sided brick fireplace, with an open hearth on one side and a Vermont Castings wood stove on the other, adds to the home's cozy appeal. Oversized picture windows frame lovely views of the backyard, bringing the outdoors in throughout the seasons. The thoughtfully renovated kitchen features beautiful soapstone countertops, updated cabinetry, a farmhouse sink, and stainless steel appliances. Upstairs, three bedrooms include one with a charming loft space. An expansive deck provides plenty of room for outdoor entertaining, overlooking lush lawns, mature trees, established gardens, and classic New England stone walls. Recent improvements include a newer roof and updated heating and cooling systems. Conveniently located near downtown Salem, shopping, restaurants, and Salem Hospital, this is a home that offers a rare sense of tranquility without sacrificing the conveniences of city living.

Save
Ask
Tour
Hide
Share
Listing Snapshot
Price 
$749,000
Days On Site 
0 Days
Bedrooms 
3
Inside Area (SqFt) 
1,957 sqft
Total Baths 
2
Full Baths 
2
Partial Baths 
N/A
Lot Size 
0.34 Acres
Year Built 
1980
MLS Number 
73593121
Status 
Active
Property Tax 
$8,124
HOA/Condo/Coop Fees 
N/A
Sq Ft Source 
Public Records
Friends & Family
Recent Activity
4 hours agoListing updated with changes from the MLS
4 hours agoListing first seen on site
General Features
Acres 
0.34
Disclosures 
All furnishings negotiable. Deed references utility easement found on Bk 4665 Pg 16. Hot water baseboard heat - 2 zones. 1 heat pump provides AC and Heat.
Foundation 
Concrete Perimeter
Green Energy Efficient 
Thermostat
Parking 
PavedOff StreetDriveway
Parking Spaces 
5
Property Sub Type 
Single Family Residence
Security 
Security System
Sewer 
Public Sewer
SqFt Above 
1957
SqFt Total 
1957
Style 
Colonial
Water Source 
Public
Zoning 
R1
Interior Features
Appliances 
Water HeaterRangeDishwasherMicrowaveRefrigeratorWasherDryerPlumbed For Ice Maker
Basement 
Walk-Out AccessInterior EntryConcreteUnfinished
Cooling 
Heat Pump
Electric 
Circuit Breakers
Fireplace 
Yes
Fireplace Features 
Living Room
Fireplaces 
1
Flooring 
WoodTileCarpet
Heating 
Heat PumpBaseboardOilZoned
Interior 
Beamed CeilingsOpen Floorplan
Laundry Features 
In BasementElectric Dryer HookupWasher Hookup
Window Features 
Insulated Windows
Bathroom 1 
Level - Main
Bathroom 2 
Level - Second
Bedroom 2 
Level - Second
Bedroom 3 
Level - Second
Dining Room 
Level - Main
Kitchen 
Level - Main
Living Room 
Level - Main
Master Bedroom 
Level - Second
Save
Ask
Tour
Hide
Share
Exterior Features
Construction Details 
Frame
Exterior 
Rain Gutters
Fencing 
Stone
Lot Features 
Cul-De-SacClearedGentle Sloping
Patio And Porch 
DeckPatio
Roof 
Shingle
Waterfront Features 
Ocean Front
Windows/Doors 
Insulated Windows
Community Features
Community Features 
PoolTennis Court(s)ParkGolf
Roads 
Paved
Listing courtesy of Julie Andrews of Keller Williams Realty Evolution


The property listing data and information, or the Images, set forth herein were provided to MLS Property Information Network, Inc. from third party sources, including sellers, lessors, landlords, and public records, and were compiled by MLS Property Information Network, Inc. The property listing data and information, and the Images, are for the personal, non-commercial use of consumers having a good faith interest in purchasing, leasing or renting listed properties of the type displayed to them and may not be used for any purpose other than to identify prospective properties which such consumers may have a good faith interest in purchasing, leasing or renting. MLS Property Information Network, Inc. and its subscribers disclaim any and all representations and warranties as to the accuracy of the property listing data and information, or as to the accuracy of any of the Images, set forth herein.

Last checked 2026-10-21 04:57 AM UTC

Neighborhood & Commute
Source: Walkscore
Disclosure: Community information and market data powered by Constellation Data Labs. Information is deemed reliable but not guaranteed.
Save
Ask
Tour
Hide
Share