Save
Ask
Tour
Hide
Share
$1,850,000
New Listing

18 Morningside Dr
Topsfield, MA 01983

For Sale|Single Family Residence|Active
6
Beds
6
Total Baths
4
Full Baths
2
Partial Baths
6,560
SqFt
$282
/SqFt
1998
Built
County:
Essex
Call Now: 508-233-7933
Is this the listing for you? We can help make it yours.
508-233-7933
Upcoming Open Houses
Thu, Oct 22, 5:00 PM - 6:00 PM
Sat, Oct 24, 11:00 AM - 12:00 PM
Sun, Oct 25, 11:00 AM - 12:30 PM
18 Morningside Dr18 Morningside Dr18 Morningside Dr18 Morningside Dr
Save
Ask
Tour
Hide
Share

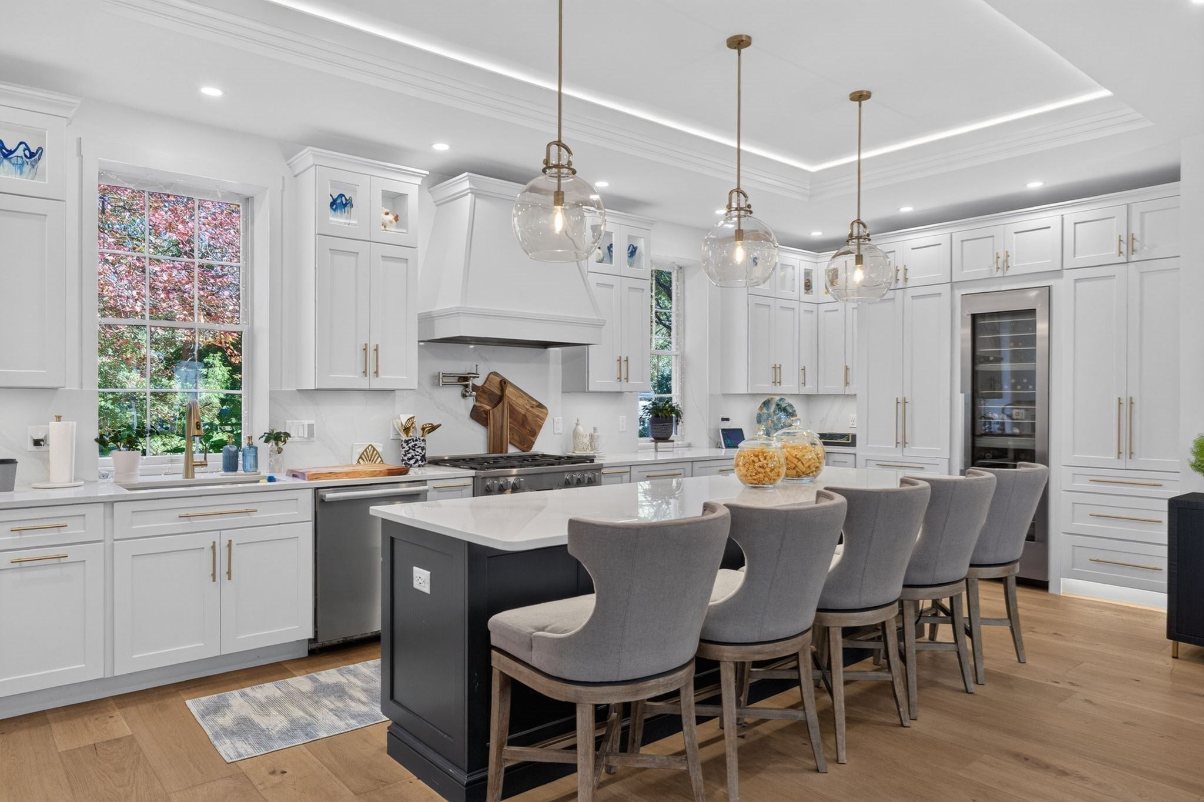
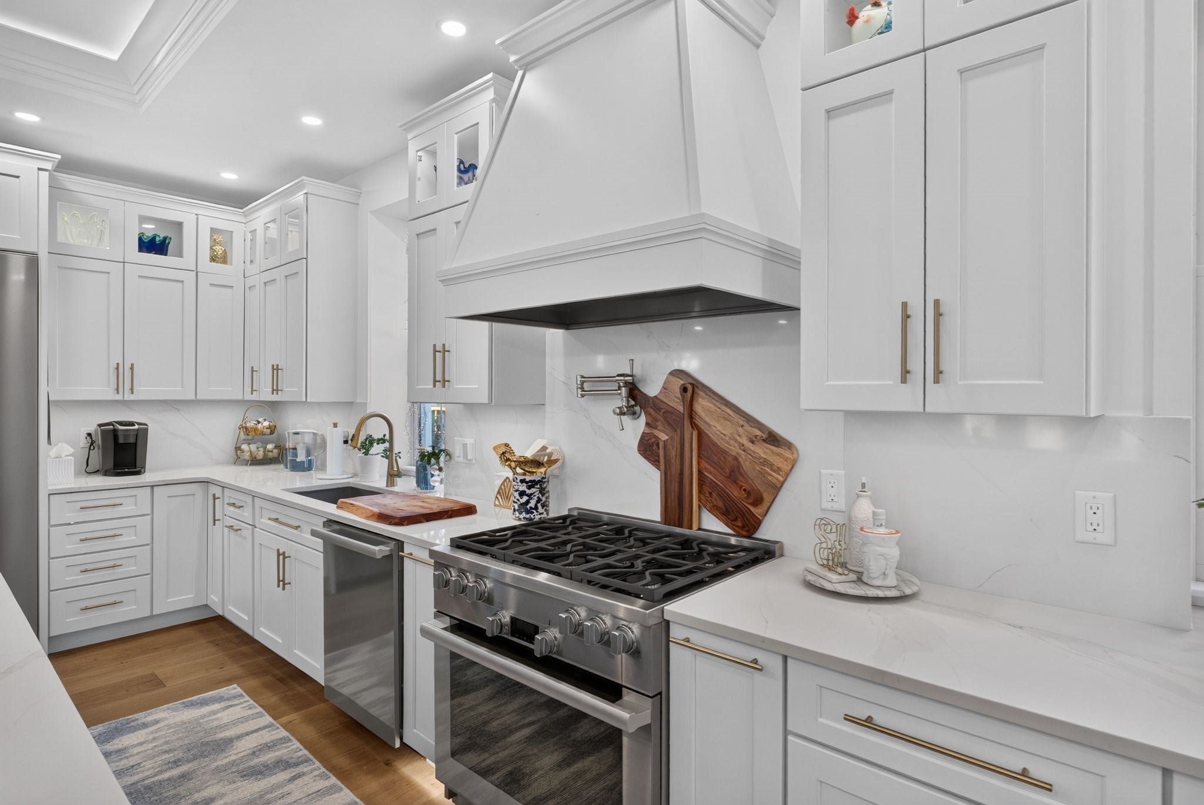
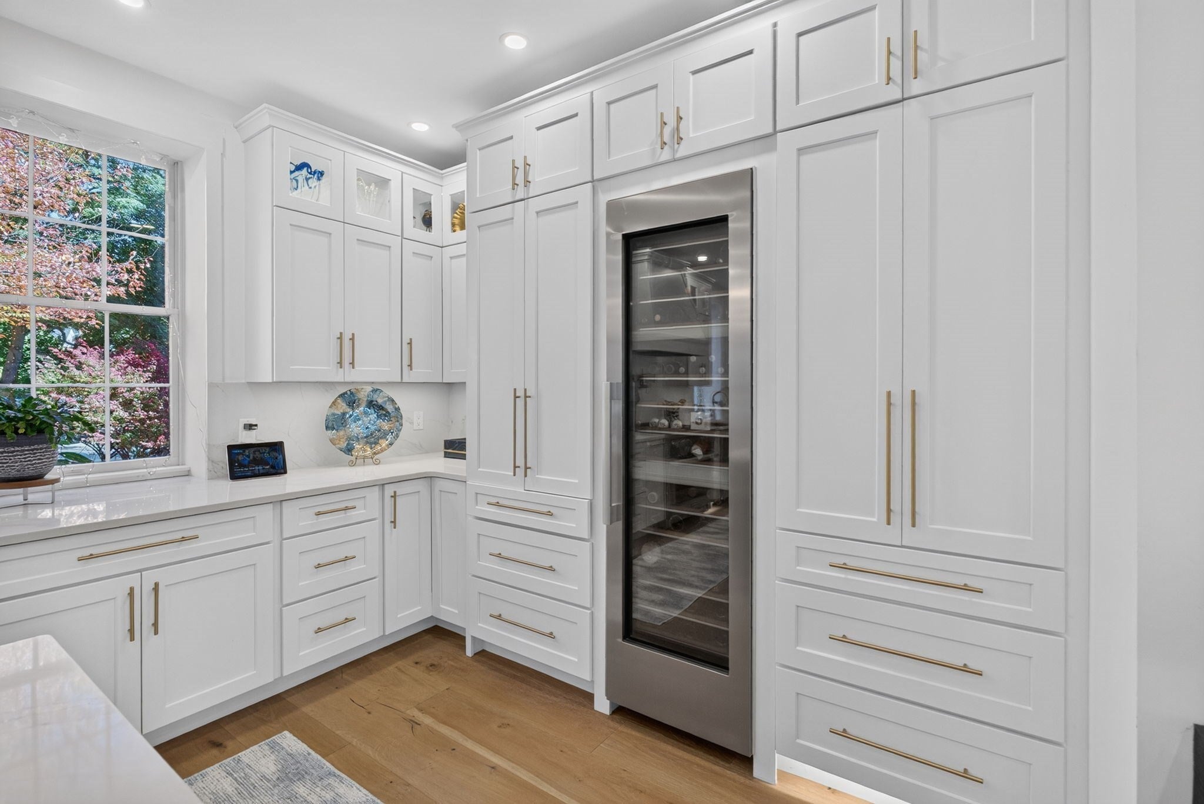
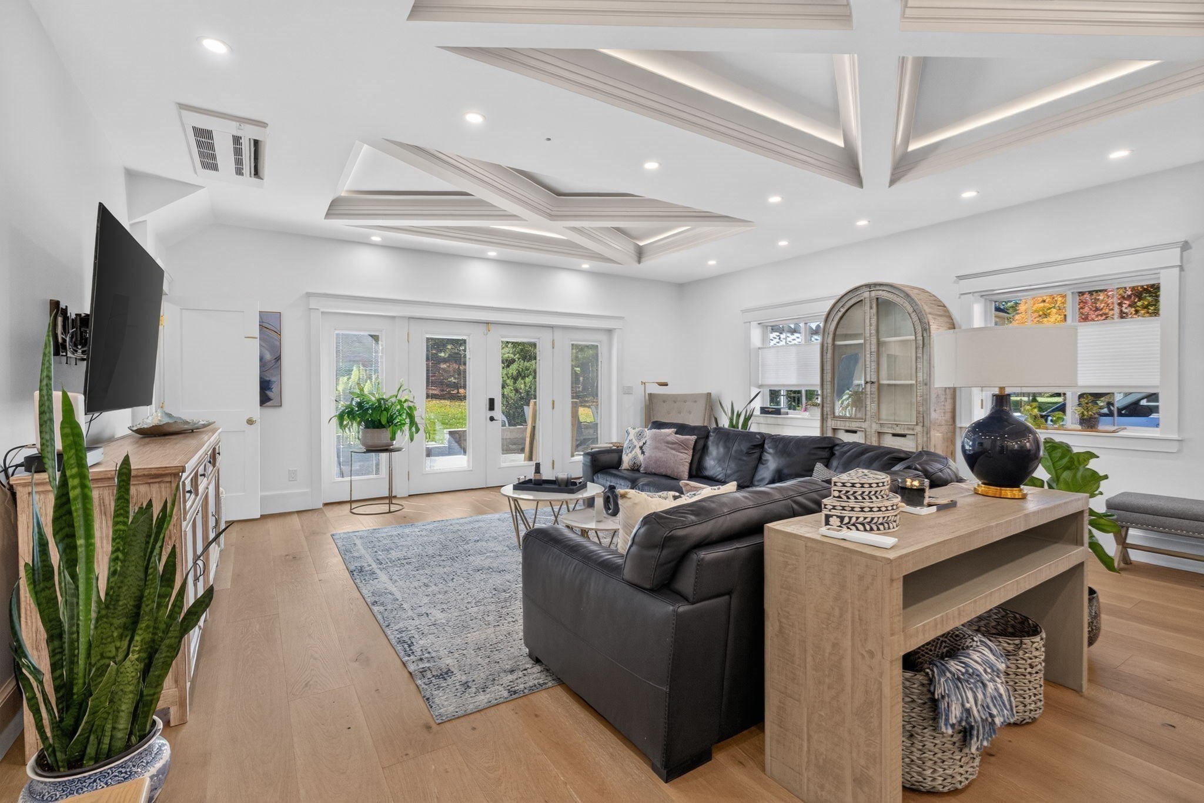
Set on a picturesque one-acre lot in one of Topsfield’s most desirable neighborhoods, this exceptional property offers a rare blend of elegance, privacy, and versatility. The beautifully appointed main residence is complemented by a luxurious in-law suite, creating an ideal setting for multigenerational living, extended family, or private guest accommodations. The main home features five generously sized bedrooms, four bathrooms, a formal dining room, a private study, and an expansive open-concept kitchen and living area centered around a magnificent stone fireplace. Designed for both comfort and convenience, the residence includes two luxurious primary suites, thoughtfully located on the first and second floors. Each suite offers an en suite bathroom and walk-in closet, providing a private retreat like feel. Hardwood floors and distinctive architectural details add warmth, character, and timeless appeal throughout. What truly sets this property apart is the exceptional in-law suite, offering an additional bedroom, 2 bathrooms, a beautifully appointed kitchen with custom cabinetry, high-end appliances, and an inviting living area featuring breathtaking custom coffered ceilings. Ideal for multigenerational living or extended guests, this remarkable space offers privacy without compromising luxury. Step outside and discover your very own private oasis! The beautifully landscaped grounds provide a tranquil setting for relaxing or entertaining, complete with a gorgeous heated gunite swimming pool. Don't miss this opportunity to own in the desirable Morningside River Estates.

Save
Ask
Tour
Hide
Share
Listing Snapshot
Price 
$1,850,000
Days On Site 
0 Days
Bedrooms 
6
Inside Area (SqFt) 
6,560 sqft
Total Baths 
6
Full Baths 
4
Partial Baths 
2
Lot Size 
1 Acre
Year Built 
1998
MLS Number 
73593128
Status 
Active
Property Tax 
$27,240
HOA/Condo/Coop Fees 
N/A
Sq Ft Source 
N/A
Friends & Family
Recent Activity
7 hours agoListing updated with changes from the MLS
21 hours agoListing first seen on site
General Features
Acres 
1
Disclosures 
Electric heat in basement. Some photos are virtually enhanced.
Foundation 
Concrete Perimeter
Green Energy Efficient 
Thermostat
Parking 
PavedOff StreetDriveway
Parking Spaces 
9
Property Condition 
Updated/Remodeled
Property Sub Type 
Single Family Residence
Sewer 
Private Sewer
SqFt Above 
5600
SqFt Below 
960
SqFt Total 
6560
Style 
Colonial
Water Source 
Public
Zoning 
ORA
Interior Features
Appliances 
Gas Water HeaterOvenDishwasherMicrowaveRangeRefrigeratorWasherDryerWine RefrigeratorRange HoodStainless Steel Appliance(s)Wine CoolerGas Cooktop
Basement 
FullFinishedInterior EntrySump Pump
Cooling 
Central AirDuctlessCeiling Fan(s)
Electric 
200+ Amp Service
Fireplace 
Yes
Fireplace Features 
Living Room
Fireplaces 
1
Flooring 
TileCarpetHardwood
Heating 
Natural GasBaseboardHeat PumpElectricDuctless
Interior 
Walk-In Closet(s)Coffered Ceiling(s)Vaulted Ceiling(s)Kitchen IslandOpen FloorplanRecessed LightingCathedral Ceiling(s)Ceiling Fan(s)In-Law FloorplanWired for Sound
Laundry Features 
Washer HookupElectric Dryer Hookup
Main Level Bedrooms 
1
Spa 
Yes
Window Features 
Bay Window(s)
Bathroom 1 
Dimensions - 13.666666666x14Level - MainArea - 191
Bathroom 2 
Dimensions - 8.833333333x16.666666666Level - SecondArea - 147
Bathroom 3 
Dimensions - 4.916666666x5.416666666Level - MainArea - 26
Bedroom 2 
Dimensions - 13.666666666x14Level - MainArea - 191
Bedroom 3 
Dimensions - 13.666666666x14.25Level - SecondArea - 194
Bedroom 4 
Dimensions - 12.916666666x15.333333333Level - SecondArea - 198
Bedroom 5 
Dimensions - 12.833333333x12.083333333Level - SecondArea - 155
Dining Room 
Dimensions - 12.833333333x14.333333333Level - MainArea - 183
Kitchen 
Dimensions - 12.166666666x20.083333333Level - MainArea - 244
Living Room 
Dimensions - 27.416666666x19.75Level - MainArea - 541
Master Bedroom 
Dimensions - 13.5x16.916666666Level - SecondArea - 228
Save
Ask
Tour
Hide
Share
Exterior Features
Construction Details 
Frame
Exterior 
BalconyRain GuttersStorageLighting
Fencing 
Fenced
Lot Features 
Cul-De-SacLevelLandscaped
Other Structures 
CabanaStorage
Patio And Porch 
PorchDeckPatioCovered
Pool Features 
In GroundHeatedPrivate
Private Pool 
Yes
Roof 
Shingle
Spa 
Yes
Spa Features 
Private
Windows/Doors 
Bay Window(s)
Community Features
Community Features 
ParkStable(s)Golf
Financing Terms Available 
Contract
Schools
School District
Unknown
Elementary School
Steward/Proctor
Middle School
Masconomet
High School
Masconomet
Listing courtesy of The Decotis Group of Lyv Realty


The property listing data and information, or the Images, set forth herein were provided to MLS Property Information Network, Inc. from third party sources, including sellers, lessors, landlords, and public records, and were compiled by MLS Property Information Network, Inc. The property listing data and information, and the Images, are for the personal, non-commercial use of consumers having a good faith interest in purchasing, leasing or renting listed properties of the type displayed to them and may not be used for any purpose other than to identify prospective properties which such consumers may have a good faith interest in purchasing, leasing or renting. MLS Property Information Network, Inc. and its subscribers disclaim any and all representations and warranties as to the accuracy of the property listing data and information, or as to the accuracy of any of the Images, set forth herein.

Last checked 2026-10-21 10:58 PM UTC

Neighborhood & Commute
Source: Walkscore
Disclosure: Community information and market data powered by Constellation Data Labs. Information is deemed reliable but not guaranteed.
Save
Ask
Tour
Hide
Share