Save
Ask
Tour
Hide
Share
$949,000
New Listing

26-28 Wessex Rd
26-28 Wessex Rd 28
Newton, MA 02459

For Sale|Condominium|Active
3
Beds
2
Total Baths
1
Full Bath
1
Partial Bath
1,890
SqFt
$502
/SqFt
1947
Built
County:
Middlesex
Call Now: 508-233-7933
Is this the listing for you? We can help make it yours.
508-233-7933
Upcoming Open Houses
Sat, Oct 24, 10:00 AM - 12:00 PM
Sun, Oct 25, 10:00 AM - 12:00 PM
26-28 Wessex Rd 2826-28 Wessex Rd 2826-28 Wessex Rd 2826-28 Wessex Rd 28
Save
Ask
Tour
Hide
Share

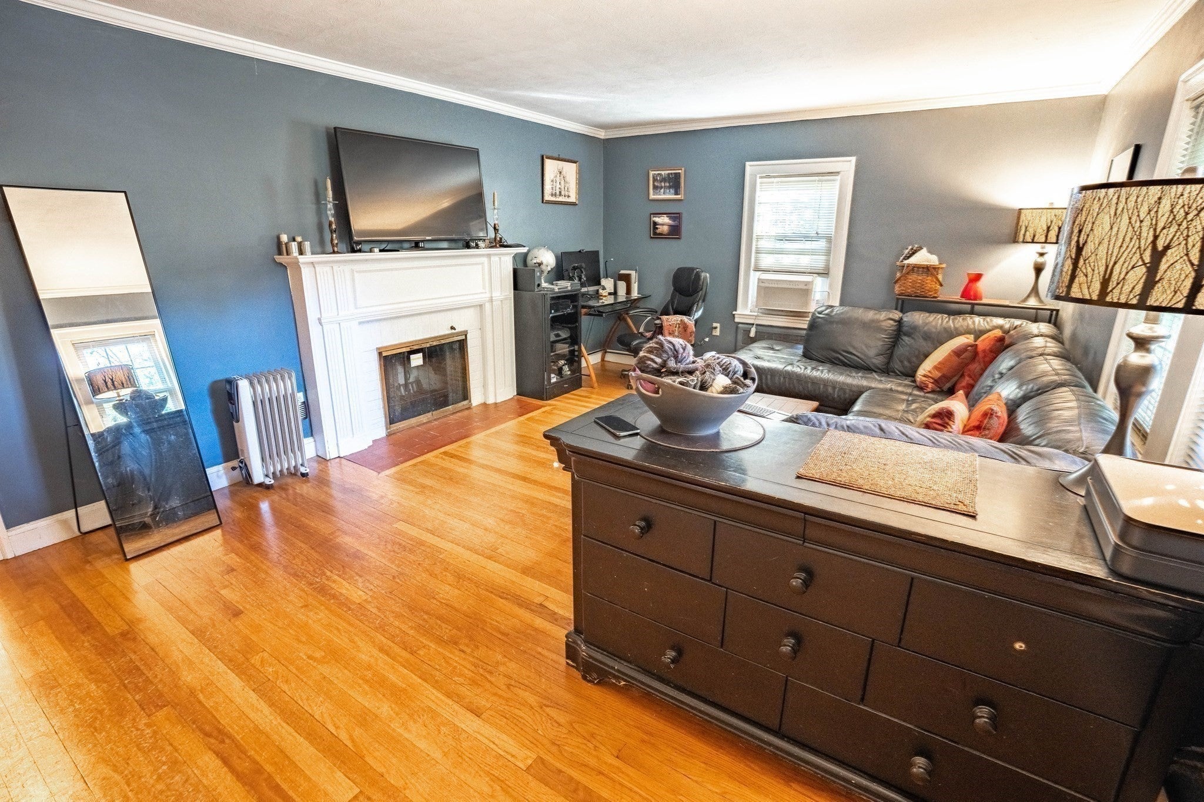
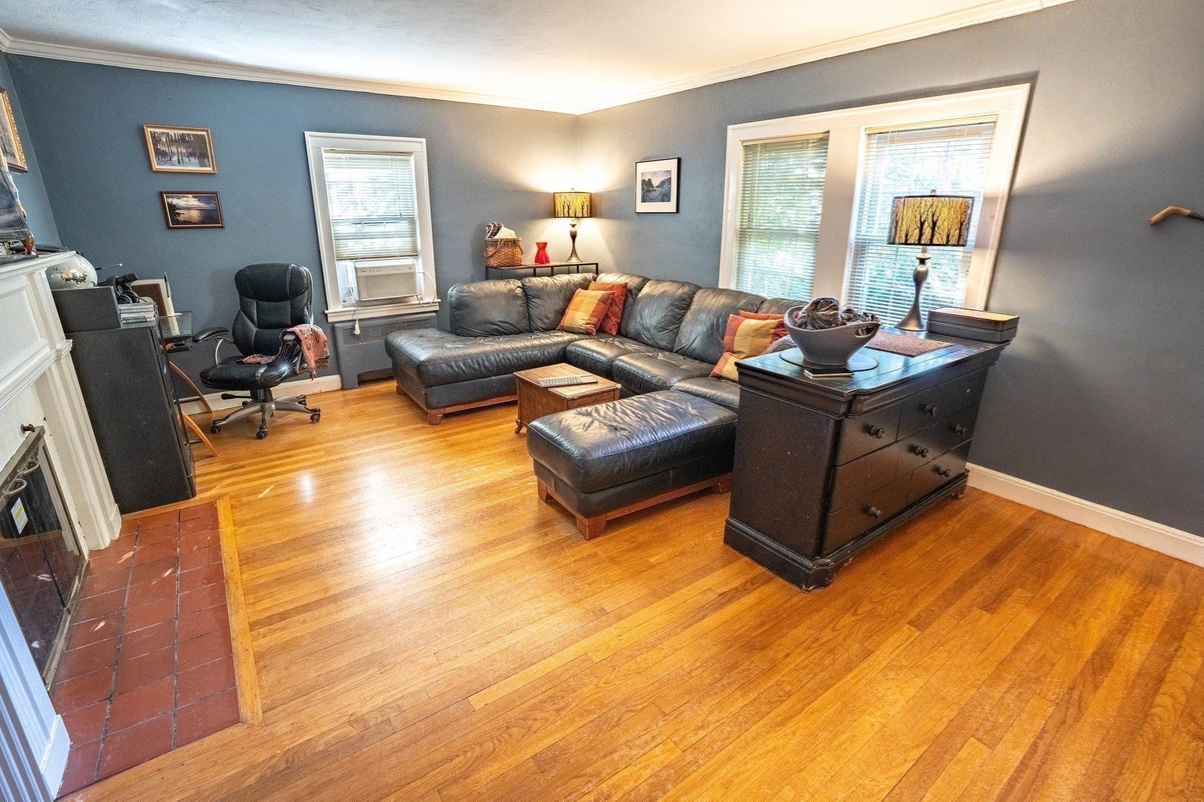
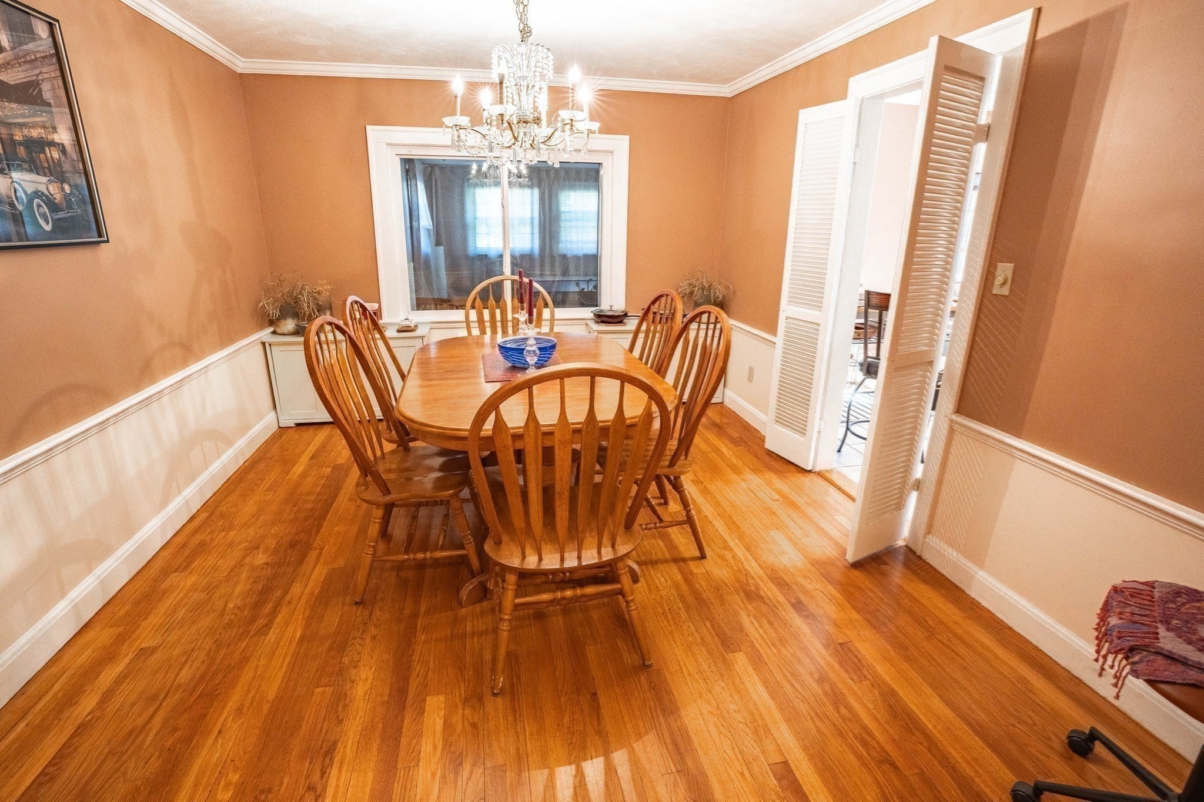
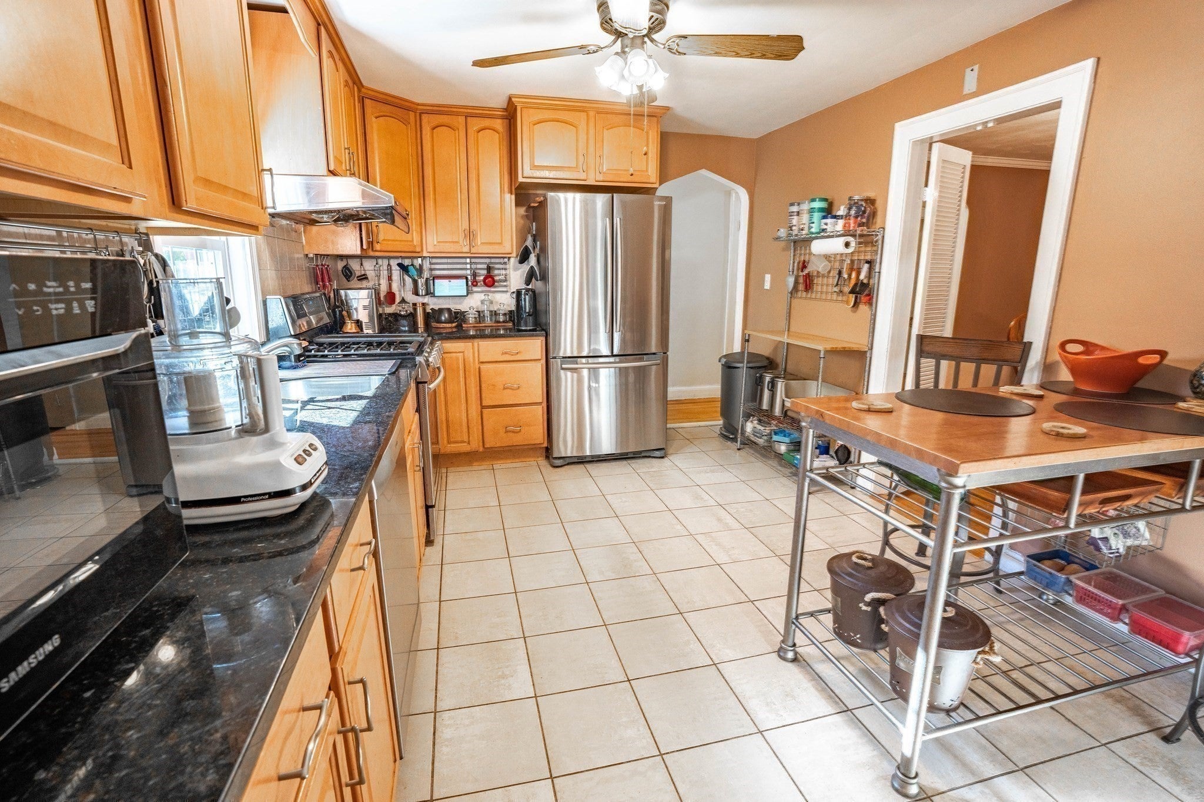
Deleaded 1,890 sq ft, 3 bedroom, 1.5 bath brick townhouse in Newton Center. The first floor offers an updated eat-in maple kitchen with granite counters and 2019 stainless steel appliances, a formal dining room, and a separately heated bonus room that opens to an outdoor space. Large living room with fireplace and a half bath. Upstairs offers a large primary bedroom adjacent to an additional room which can be used as an office or as a walk-in closet, plus two additional good size bedrooms and a full bath. Lower level offers finished family room with decorative fireplace and its own electric heat as well as the utility room with laundry machines and updated 2023 Burnham gas heating system & 2022 Rheem water heater. Large shared fenced-in backyard. 1 deeded garage space plus additional parking next to the garage. Two-unit, owner-occupied association with no monthly fee, and pets are allowed. Walk to the Newton Center T stop, shops and restaurants.

Save
Ask
Tour
Hide
Share
Listing Snapshot
Price 
$949,000
Days On Site 
0 Days
Bedrooms 
3
Inside Area (SqFt) 
1,890 sqft
Total Baths 
2
Full Baths 
1
Partial Baths 
1
Lot Size 
0.22 Acres
Year Built 
1947
MLS Number 
73593133
Status 
Active
Property Tax 
$9,190
HOA/Condo/Coop Fees 
N/A
Sq Ft Source 
Plans
Friends & Family
Recent Activity
15 hours agoListing updated with changes from the MLS
21 hours agoListing first seen on site
General Features
Acres 
0.22
Disclosures 
The total area measurements were taken from the unit floor plan and for marketing purposes only. The age of the roof is unknown. Driveway shared with the next door house. Fireplace was never used by the seller. No monthly condo feeall expenses are split 50/50. Water bill split by 2 submeters.
Garage 
Yes
Garage Spaces 
1
Number Of Stories 
3
Parking 
DetachedOff Street
Parking Spaces 
2
Pets 
Yes
Property Sub Type 
Condominium
Sewer 
Public Sewer
SqFt Above 
1600
SqFt Below 
290
SqFt Total 
1890
Water Source 
Public
Zoning 
MR1
Interior Features
Appliances 
RangeDishwasherRefrigeratorWasherDryer
Cooling 
Window Unit(s)
Fireplace 
Yes
Fireplaces 
1
Flooring 
WoodTileCarpet
Heating 
BaseboardSteamZoned
Laundry Features 
In BasementIn Unit
Bathroom 1 
Level - First
Bathroom 2 
Level - Second
Bedroom 2 
Level - Second
Bedroom 3 
Level - Second
Dining Room 
Level - First
Family Room 
Level - Basement
Kitchen 
Level - First
Living Room 
Level - First
Master Bedroom 
Level - Second
Save
Ask
Tour
Hide
Share
Exterior Features
Fencing 
Fenced
Community Features
Community Features 
Tennis Court(s)Park
MLS Area 
Newton Center
Schools
School District
Unknown
Elementary School
Ward
Middle School
Bigelow
High School
Newton North
Listing courtesy of Simon Gray of Coldwell Banker Realty - Newton


The property listing data and information, or the Images, set forth herein were provided to MLS Property Information Network, Inc. from third party sources, including sellers, lessors, landlords, and public records, and were compiled by MLS Property Information Network, Inc. The property listing data and information, and the Images, are for the personal, non-commercial use of consumers having a good faith interest in purchasing, leasing or renting listed properties of the type displayed to them and may not be used for any purpose other than to identify prospective properties which such consumers may have a good faith interest in purchasing, leasing or renting. MLS Property Information Network, Inc. and its subscribers disclaim any and all representations and warranties as to the accuracy of the property listing data and information, or as to the accuracy of any of the Images, set forth herein.

Last checked 2026-10-21 10:58 PM UTC

Neighborhood & Commute
Source: Walkscore
Disclosure: Community information and market data powered by Constellation Data Labs. Information is deemed reliable but not guaranteed.
Save
Ask
Tour
Hide
Share