
164 Central StAuburn, MA 01501
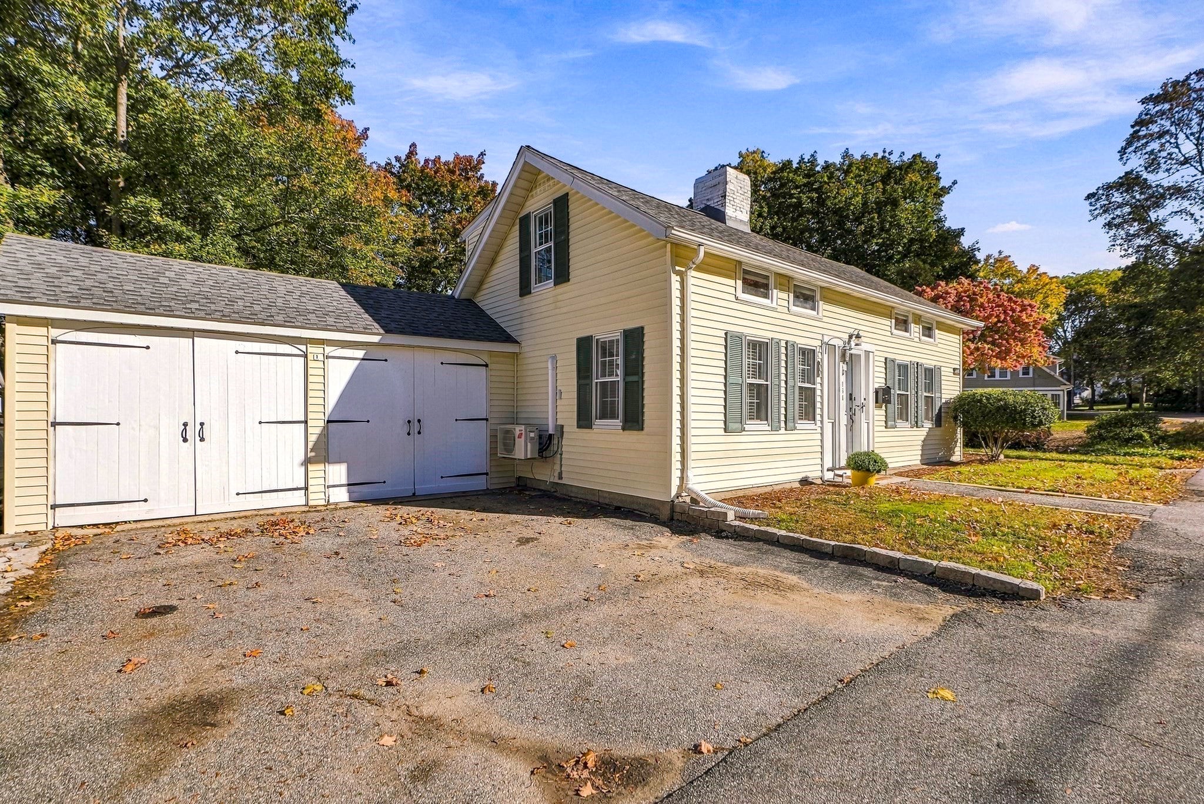
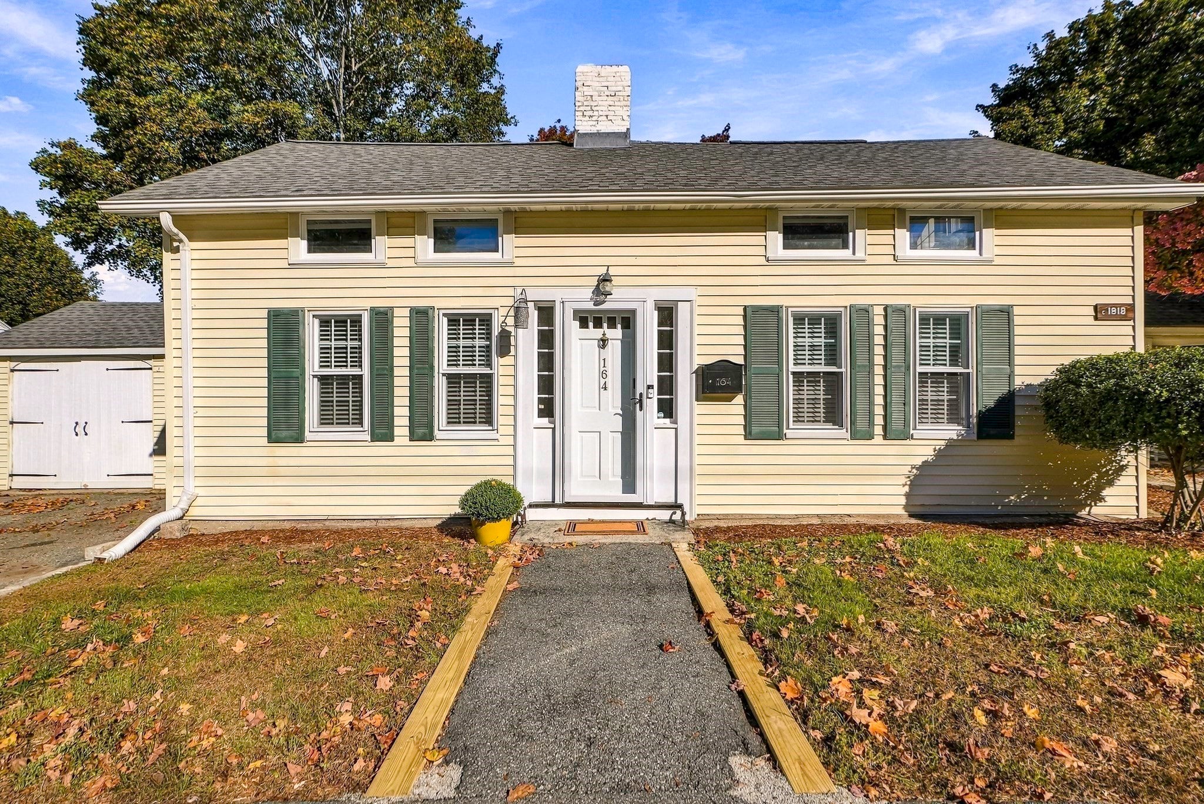
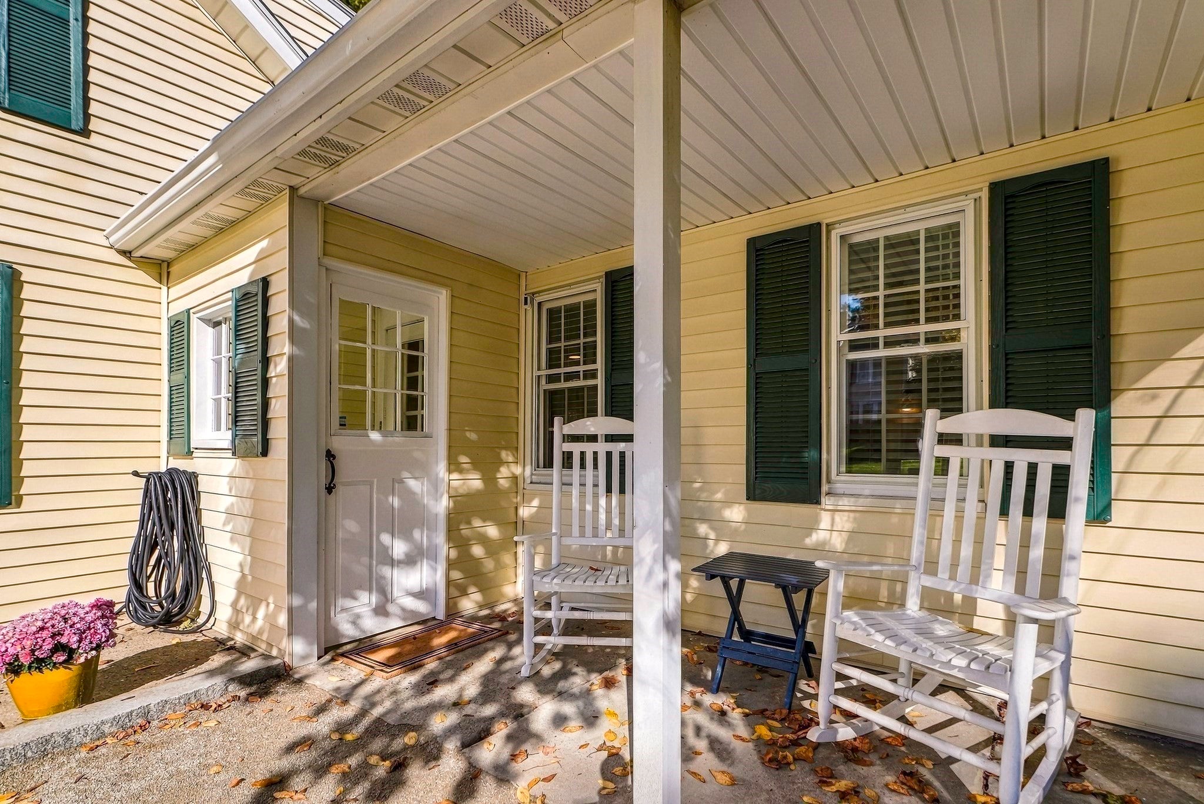
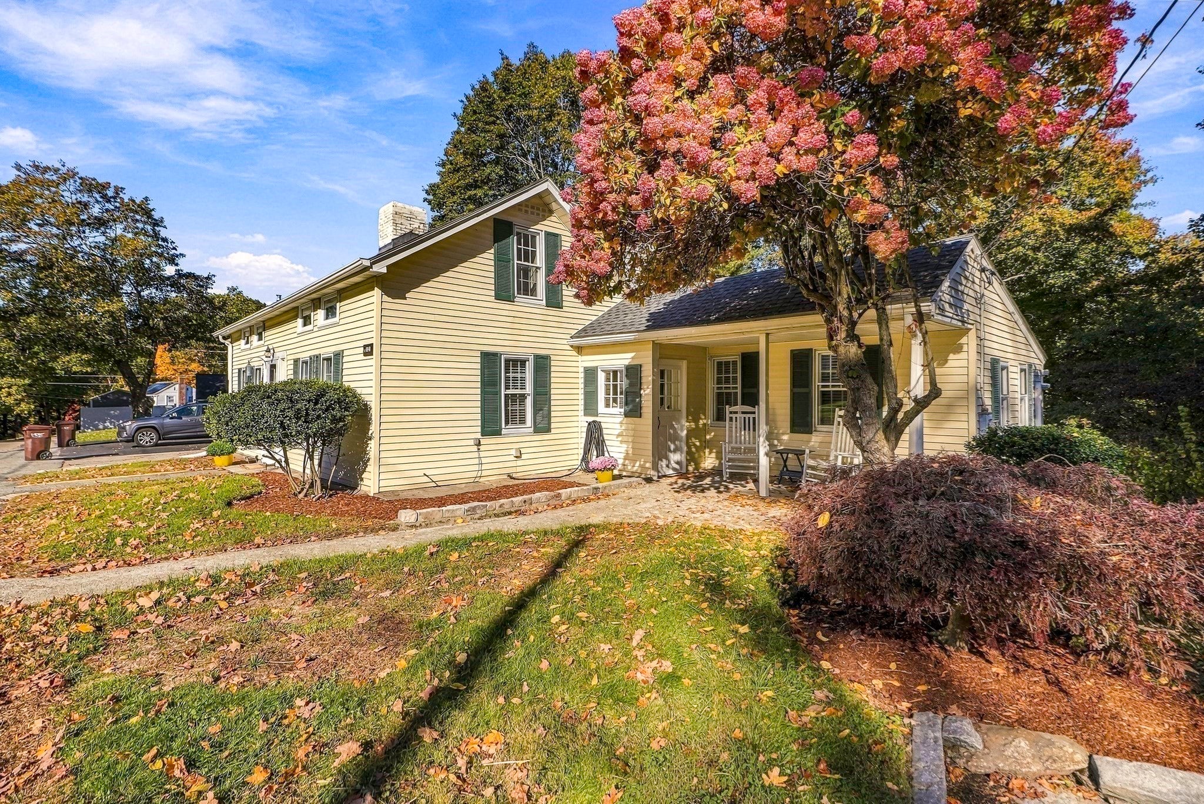
164 Central Street, Auburn, where historic character meets modern convenience in this charming OSV style antique home, built in 1818 and nestled in Auburn center. Rich in character and timeless appeal, this special property offers the perfect blend of historic charm and thoughtful modern updates. Classic antique details such as a center chimney fireplace, built-in cabinetry, hardwood floors, and stonewalled gardens create a warm and inviting atmosphere, while improvements such as a fully renovated kitchen, new windows, new roof, and a high-efficiency mini-split heating & cooling system provide added comfort and peace of mind. A desirable two-car barn door-style garage (with a custom automatic opener you need to see) adds convenience, storage, and functionality. Whether you appreciate the craftsmanship of an earlier era or are looking for a home with unique character and modern amenities, this distinctive property offers a wonderful opportunity to own a piece of Auburn's history. Enjoy the charm of yesteryear with today's conveniences in this truly special home!Showings begin at the commuter open house Friday 10/23 from 4:30-6:30. Additional open houses Saturday 10/24 10-12, and Sunday 10/25, 11-1.
| 6 hours ago | Listing updated with changes from the MLS | |
| 20 hours ago | Listing first seen on site |

The property listing data and information, or the Images, set forth herein were provided to MLS Property Information Network, Inc. from third party sources, including sellers, lessors, landlords, and public records, and were compiled by MLS Property Information Network, Inc. The property listing data and information, and the Images, are for the personal, non-commercial use of consumers having a good faith interest in purchasing, leasing or renting listed properties of the type displayed to them and may not be used for any purpose other than to identify prospective properties which such consumers may have a good faith interest in purchasing, leasing or renting. MLS Property Information Network, Inc. and its subscribers disclaim any and all representations and warranties as to the accuracy of the property listing data and information, or as to the accuracy of any of the Images, set forth herein.
Last checked 2026-10-21 10:58 PM UTC