Save
Ask
Tour
Hide
Share
$1,499,900
New Listing

7 Pebble Ln
Kingston, MA 02364

For Sale|Single Family Residence|Active
4
Beds
3
Total Baths
3
Full Baths
2,327
SqFt
$645
/SqFt
1917
Built
County:
Plymouth
Call Now: 508-233-7933
Is this the listing for you? We can help make it yours.
508-233-7933
Upcoming Open Houses
Thu, Oct 22, 4:30 PM - 6:00 PM
Fri, Oct 23, 11:30 AM - 1:00 PM
Sat, Oct 24, 11:30 AM - 1:00 PM
7 Pebble Ln7 Pebble Ln7 Pebble Ln7 Pebble Ln
Save
Ask
Tour
Hide
Share

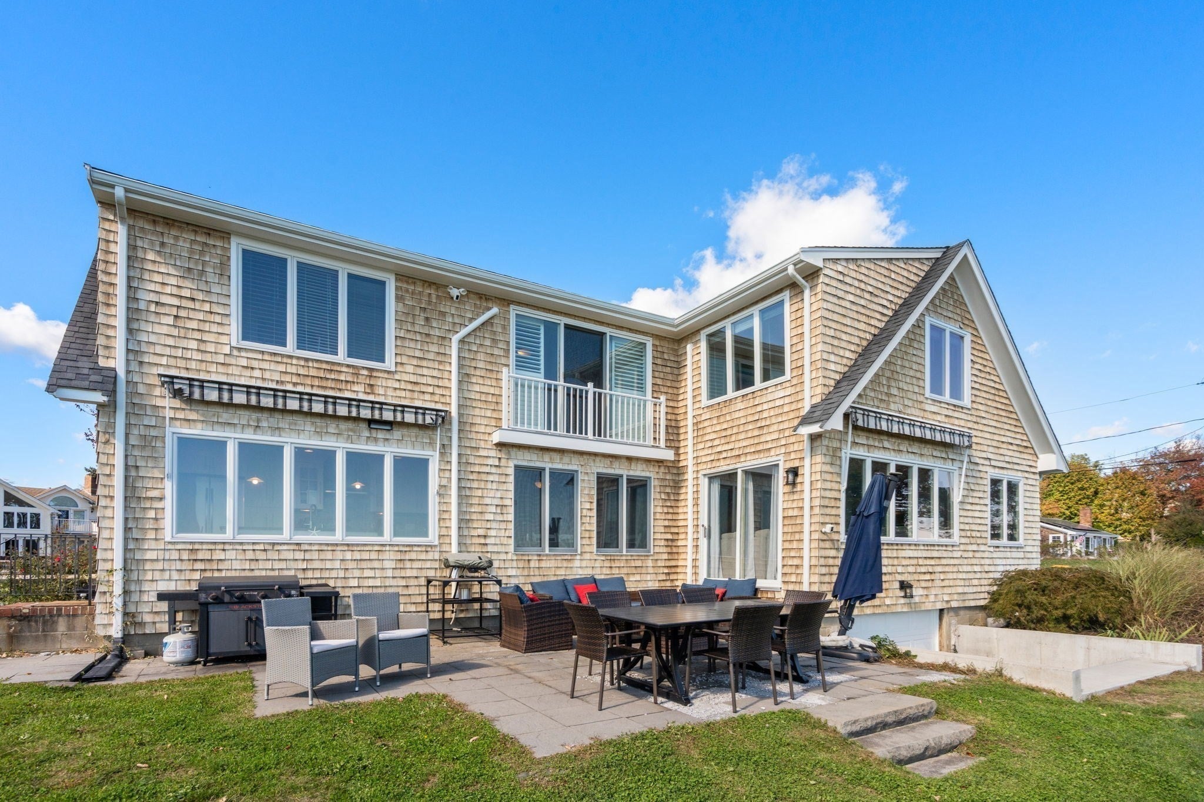
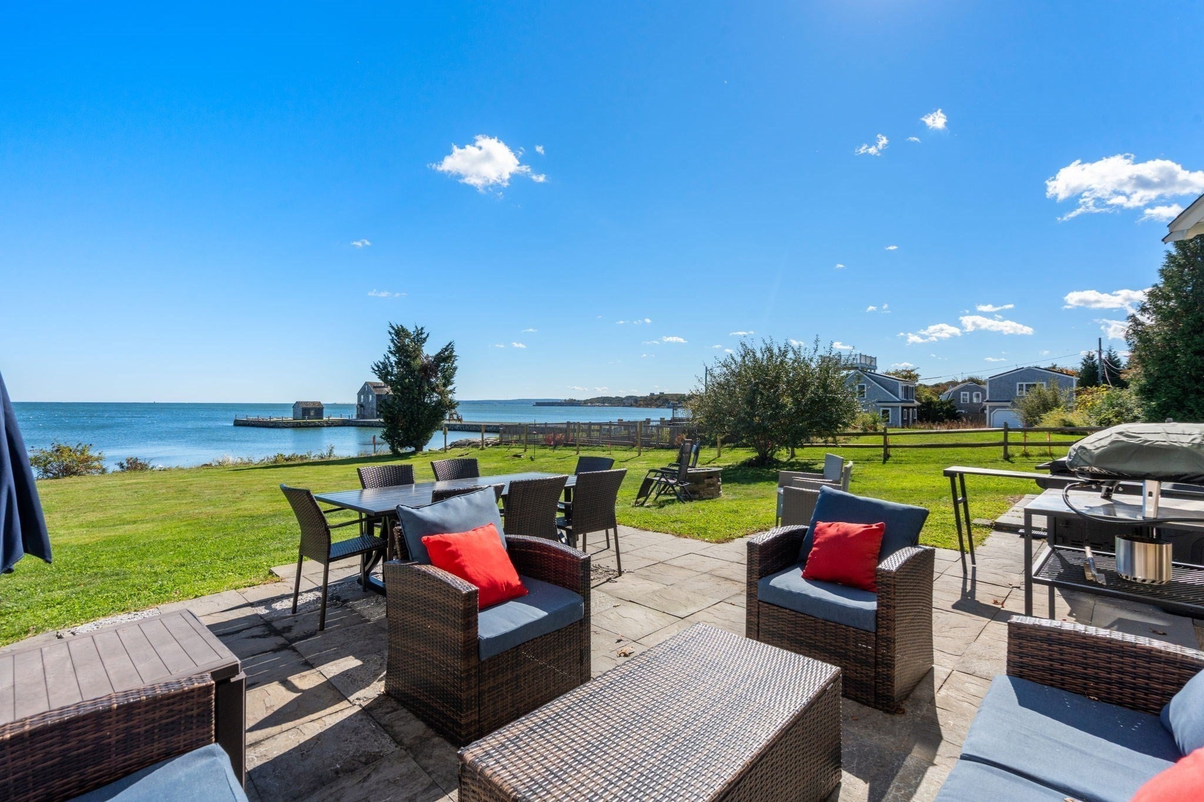
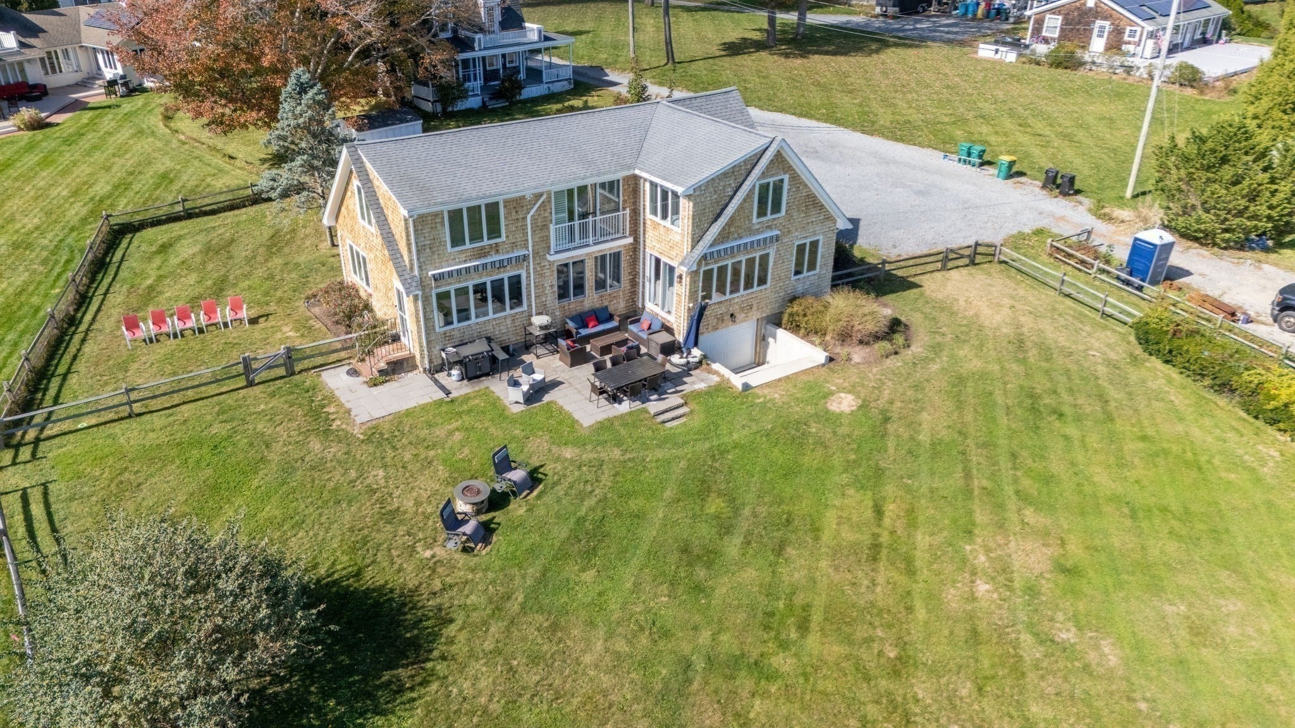
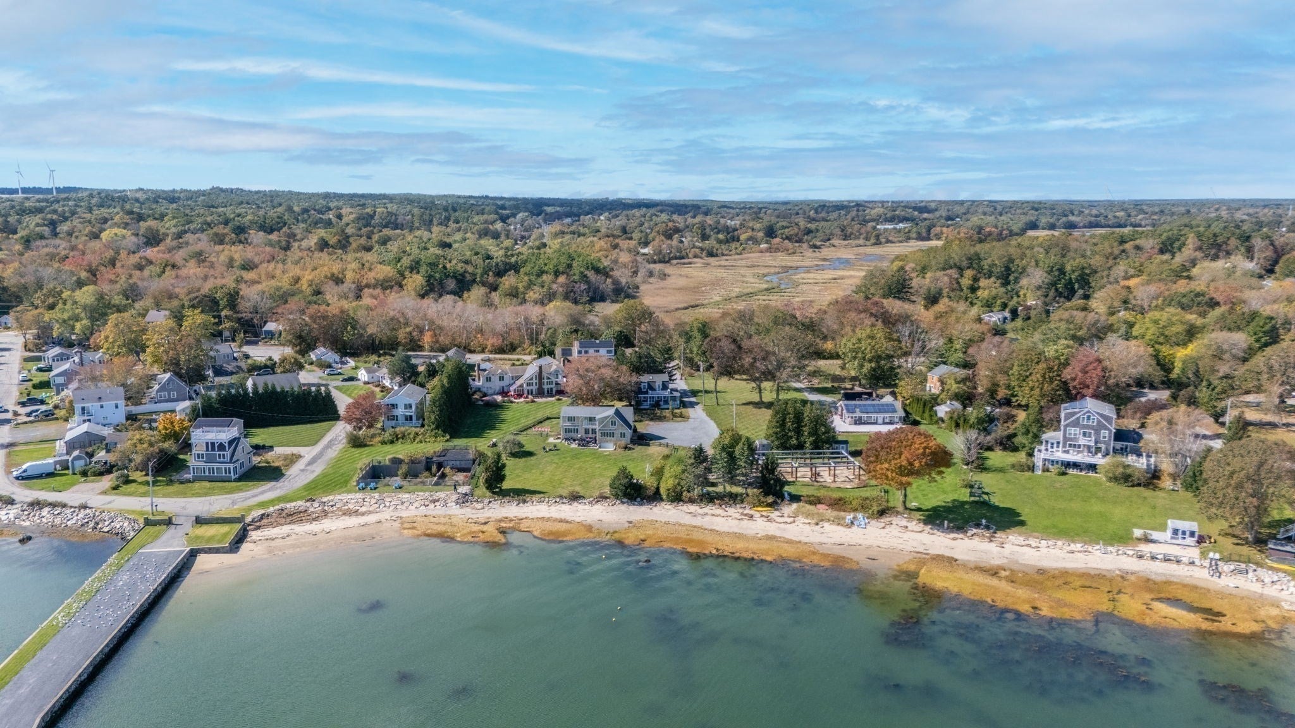
DIRECT WATERFRONT ON KINGSTON BAY! Imagine waking up to colorful sunrises over the water, spending your afternoons on your own private beach, and ending each day with spectacular sunset skies. Tucked away down a private lane, this charming 4-bedroom, 3-bath coastal retreat offers stunning, unobstructed, year-round water views and the opportunity to experience waterfront living at its finest. Designed to embrace its incredible setting, the sun-filled, open-concept first floor features expansive floor-to-ceiling windows that bring the beauty of Kingston Bay right into your living space. With two bedrooms and two full baths on the main level, plus two additional bedrooms boasting beautiful ocean views and a full bath with laundry upstairs, the home offers flexibility for family and guests. Host unforgettable barbecues on the patio, enjoy lawn games across the gently rolling yard, or spend lazy afternoons with your toes in the sand on your very own PRIVATE BEACH. Launch your kayaks and paddleboards right from your shoreline or head out to your mooring for an afternoon of boating, fishing, and exploring the bay. Whether you're entertaining friends, enjoying a peaceful morning coffee overlooking the water, or simply watching the boats drift by, every day feels like a vacation. Conveniently located approximately 30 miles south of Boston, less than 3 miles from the Kingston Commuter Rail, and just 2 miles from Route 3. This is more than a waterfront home—it's a lifestyle.

Save
Ask
Tour
Hide
Share
Listing Snapshot
Price 
$1,499,900
Days On Site 
0 Days
Bedrooms 
4
Inside Area (SqFt) 
2,327 sqft
Total Baths 
3
Full Baths 
3
Partial Baths 
N/A
Lot Size 
0.55 Acres
Year Built 
1917
MLS Number 
73593152
Status 
Active
Property Tax 
$16,771
HOA/Condo/Coop Fees 
N/A
Sq Ft Source 
Public Records
Friends & Family
Recent Activity
52 minutes agoListing updated with changes from the MLS
58 minutes agoListing first seen on site
General Features
Acres 
0.55
Disclosures 
Full dry basement installation/renovation in 2024 including multiple sump pumps and French drainexterior retaining wallelectrical boxand more.
Foundation 
Concrete PerimeterBlock
Parking 
Off Street
Parking Spaces 
6
Property Sub Type 
Single Family Residence
Sewer 
Public Sewer
SqFt Above 
2327
SqFt Total 
2327
Style 
Cape
Water Source 
Public
Zoning 
RES
Interior Features
Appliances 
Water HeaterRangeDishwasherMicrowaveRefrigeratorFreezerWasherDryer
Basement 
FullWalk-Out AccessSump PumpConcrete
Cooling 
DuctlessZoned
Flooring 
TileHardwood
Heating 
BaseboardPropaneDuctlessZoned
Interior 
High Speed InternetOpen FloorplanCeiling Fan(s)
Laundry Features 
Washer Hookup
Main Level Bedrooms 
1
Window Features 
ScreensBay Window(s)
Bathroom 1 
Dimensions - 9.7x8.9Level - MainArea - 86
Bathroom 2 
Dimensions - 7.6x6.6Level - MainArea - 50
Bathroom 3 
Dimensions - 16.9x10.8Level - SecondArea - 182
Bedroom 2 
Dimensions - 12.9x11.5Level - SecondArea - 148
Bedroom 3 
Dimensions - 13.9x11Level - FirstArea - 152
Bedroom 4 
Dimensions - 14.3x12Level - MainArea - 171
Dining Room 
Dimensions - 11.9x12.2Level - MainArea - 145
Kitchen 
Dimensions - 14.9x8.9Level - MainArea - 132
Living Room 
Dimensions - 12.8x20.2Level - MainArea - 258
Master Bedroom 
Dimensions - 26.5x13.1Level - SecondArea - 347
Save
Ask
Tour
Hide
Share
Exterior Features
Construction Details 
Frame
Exterior 
Rain GuttersGarden
Lot Features 
ClearedGentle SlopingOtherWaterfront
Patio And Porch 
Patio
Road Frontage 
Private Road
Roof 
Shingle
View 
BayOceanWaterScenic
Waterfront 
Yes
Waterfront Features 
Ocean FrontWaterfrontWaterfront Access
Waterview 
BayOceanWaterScenic
Windows/Doors 
ScreensBay Window(s)
Community Features
Community Features 
Park
MLS Area 
Rocky Nook
Listing courtesy of Matthew Winterle of Serhant


The property listing data and information, or the Images, set forth herein were provided to MLS Property Information Network, Inc. from third party sources, including sellers, lessors, landlords, and public records, and were compiled by MLS Property Information Network, Inc. The property listing data and information, and the Images, are for the personal, non-commercial use of consumers having a good faith interest in purchasing, leasing or renting listed properties of the type displayed to them and may not be used for any purpose other than to identify prospective properties which such consumers may have a good faith interest in purchasing, leasing or renting. MLS Property Information Network, Inc. and its subscribers disclaim any and all representations and warranties as to the accuracy of the property listing data and information, or as to the accuracy of any of the Images, set forth herein.

Last checked 2026-10-21 04:52 AM UTC

Neighborhood & Commute
Source: Walkscore
Disclosure: Community information and market data powered by Constellation Data Labs. Information is deemed reliable but not guaranteed.
Save
Ask
Tour
Hide
Share