Save
Ask
Tour
Hide
Share
$575,000
New Listing

168 Stonybrook Way 168
South Hadley, MA 01075

For Sale|Condominium|Active
3
Beds
2
Total Baths
2
Full Baths
1,922
SqFt
$299
/SqFt
2010
Built
County:
Hampshire
Call Now: 508-233-7933
Is this the listing for you? We can help make it yours.
508-233-7933
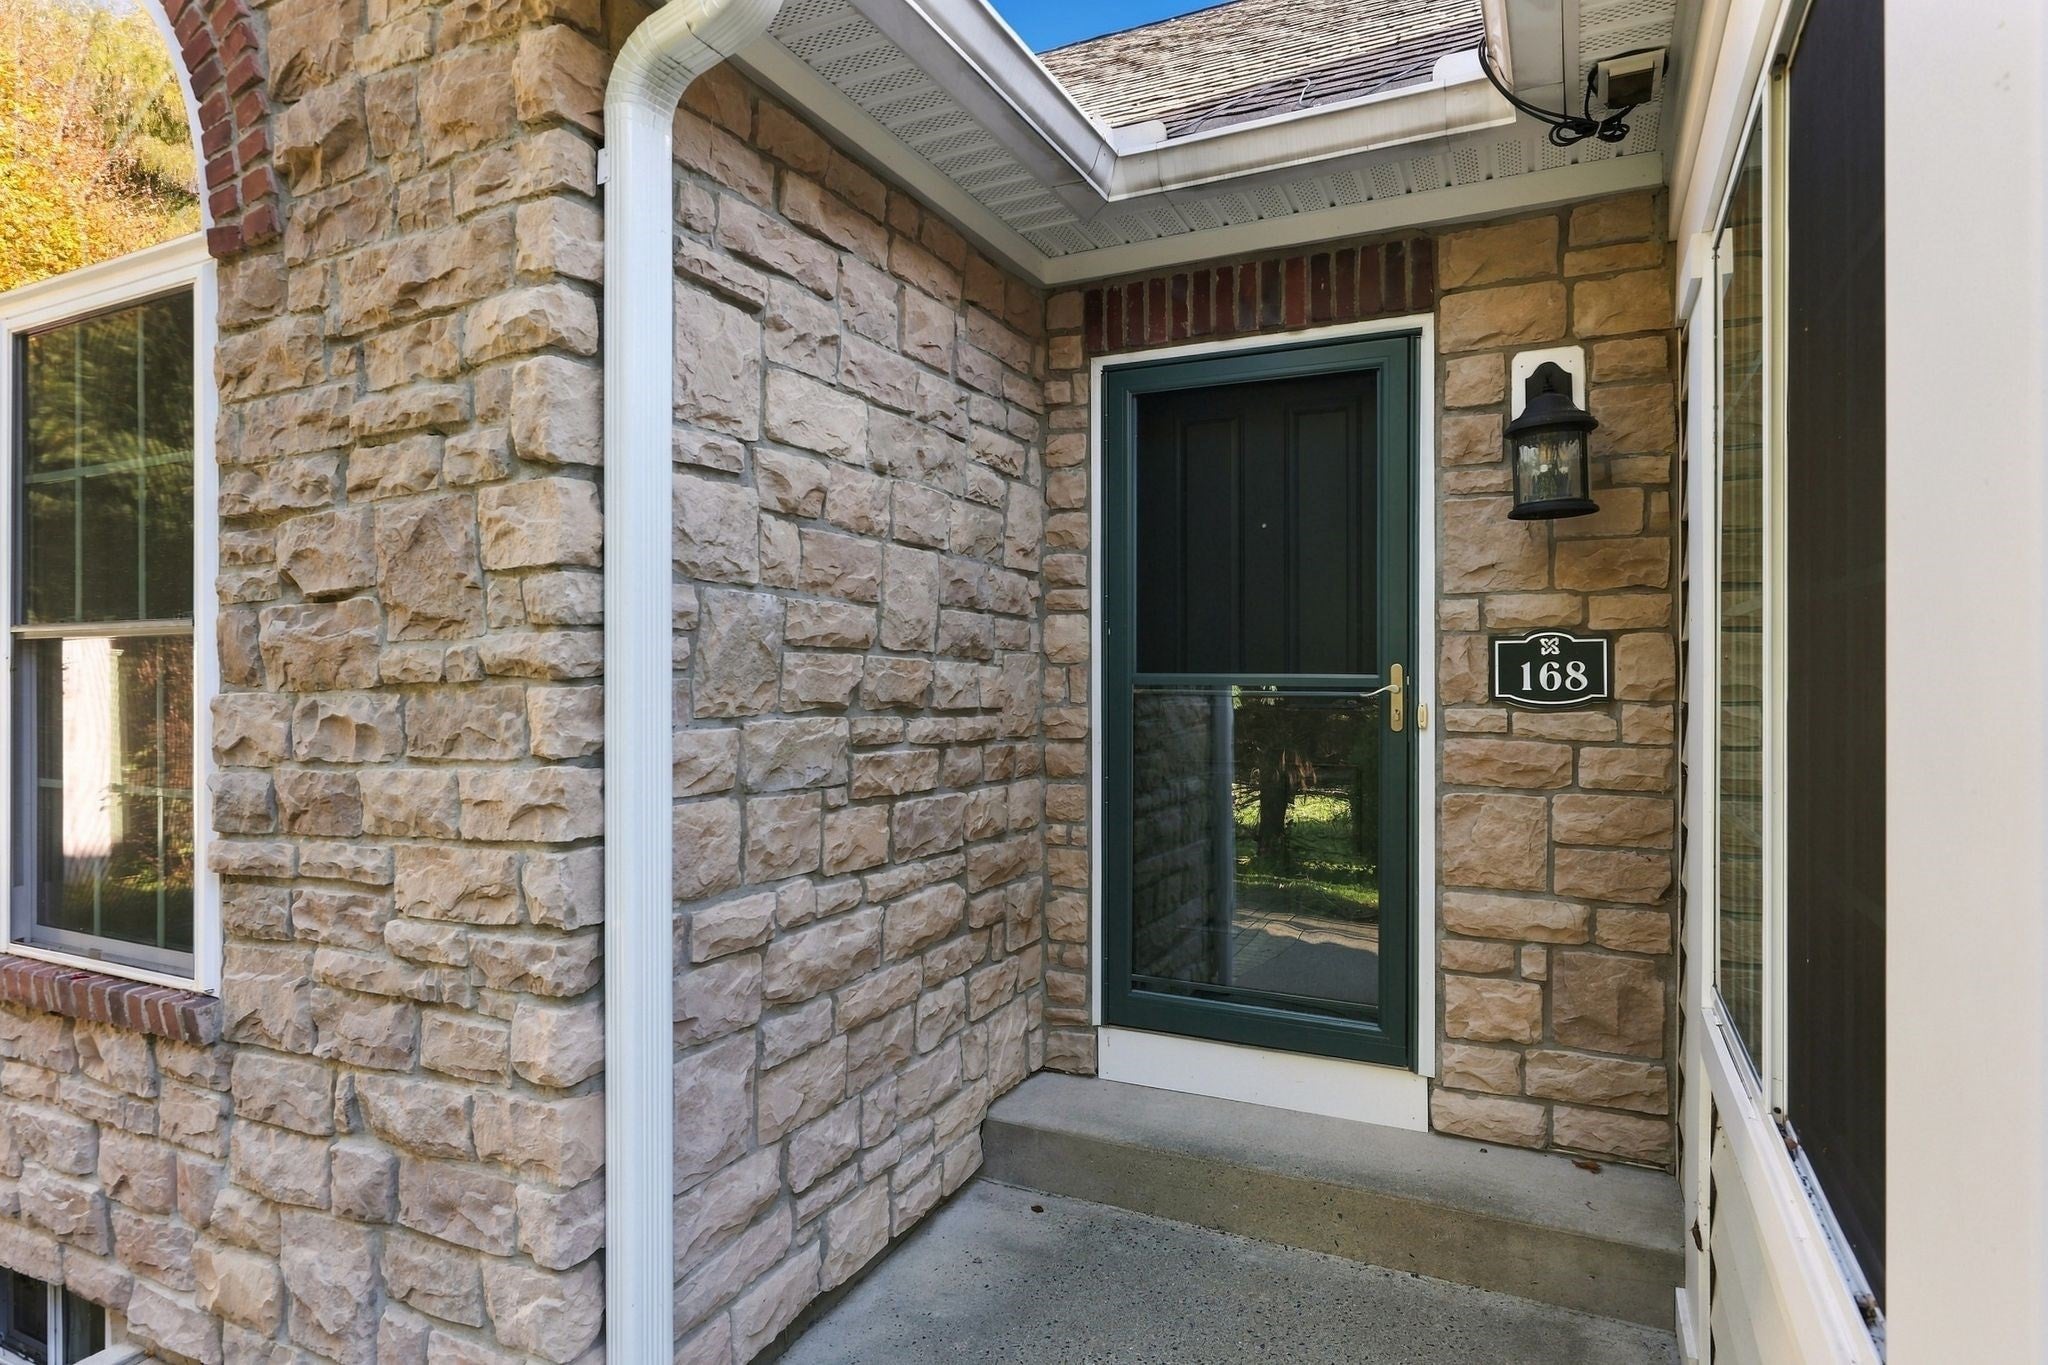
168 Stonybrook Way 168168 Stonybrook Way 168168 Stonybrook Way 168168 Stonybrook Way 168
Save
Ask
Tour
Hide
Share

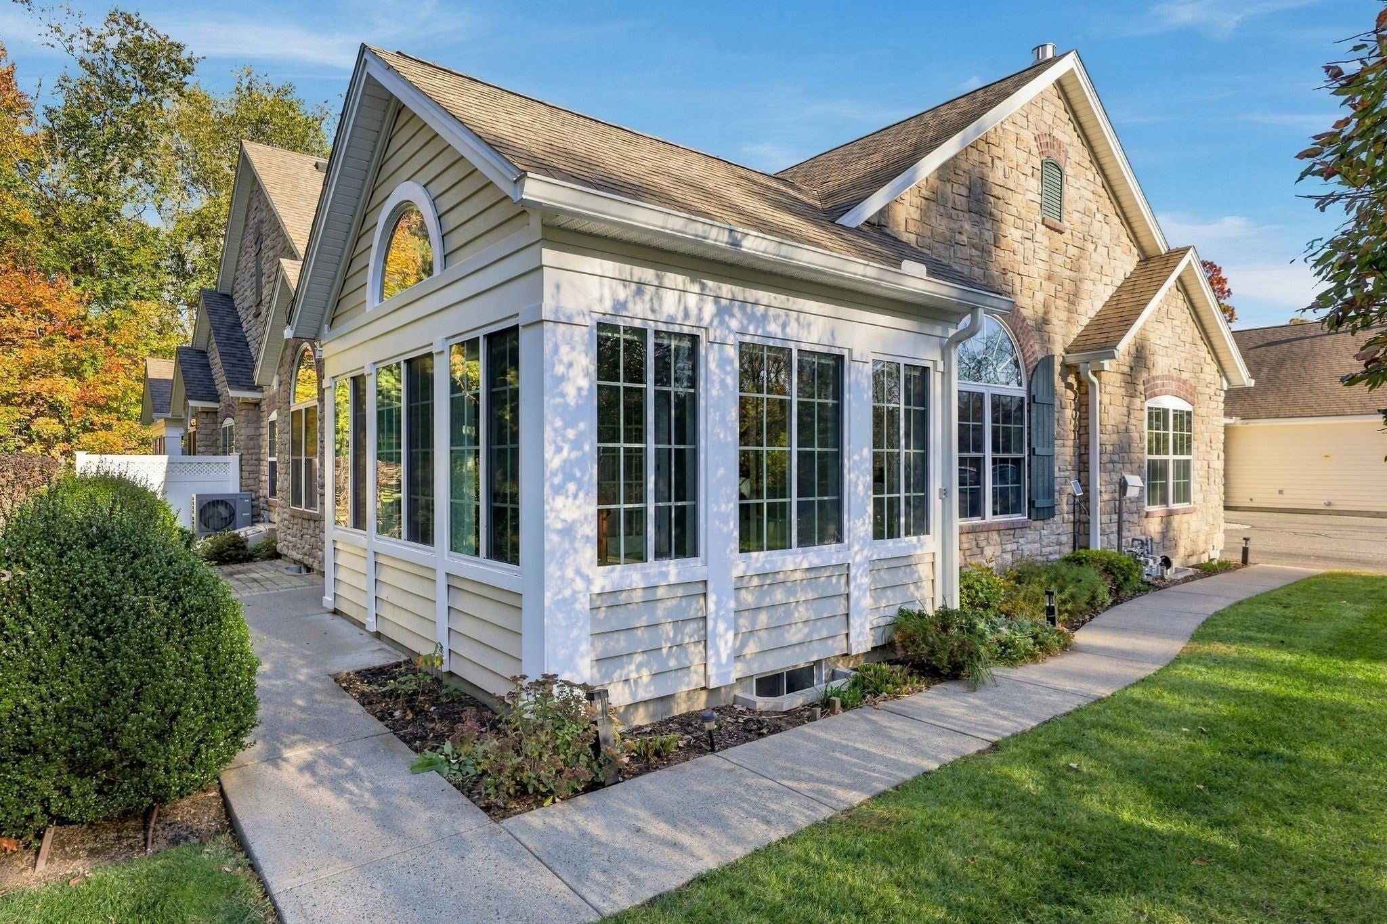
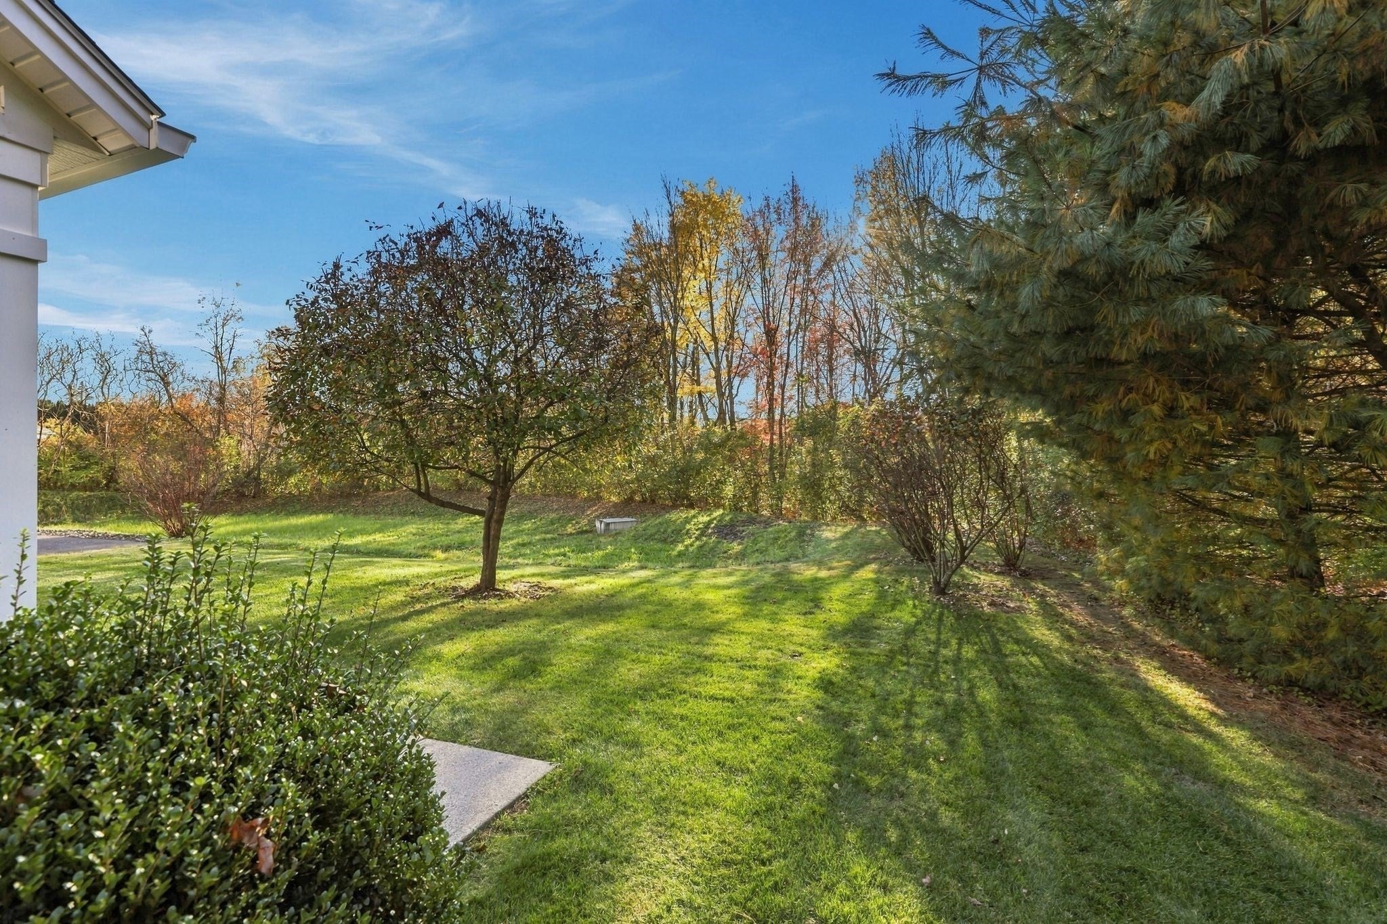
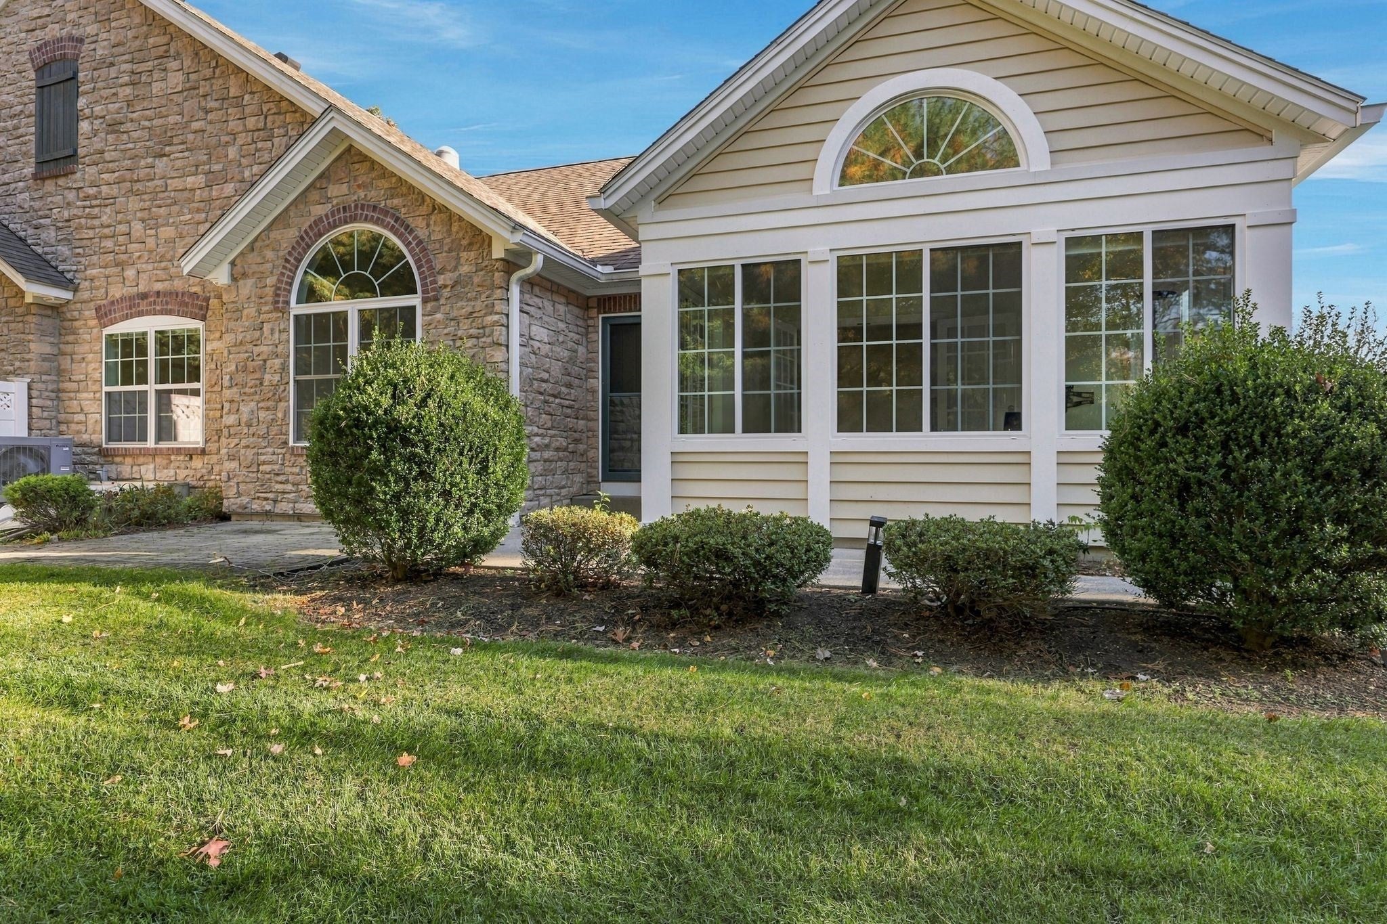
Single-level living at its best, this sprawling ranch-style condo offers 3 bedrooms, 2 full baths, beautiful finishes, and peaceful views of the woods and meadow from nearly every window. Abundant natural light, hardwood floors, and soaring ceilings enhance the open, airy feel throughout. The heart of the home is the open living and dining room, where cathedral ceilings, a dramatic Palladian window, and gas fireplace create a warm and inviting gathering space. French doors open to a stunning sunroom surrounded by windows on three sides, also featuring cathedral ceilings and a Palladian window-- a serene spot to take in the natural setting in every season. The spacious kitchen features light maple cabinetry, breakfast bar, and generous storage. The primary suite offers a walk-in closet, and private bath with double vanity and walk-in shower. A second bedroom, full bath, and separate 3rd bedroom or office with cathedral ceiling and Palladian window offer exceptional flexibility. A mudroom area, main-level laundry with utility sink, huge usable basement, and attached two-car garage add abundant practical space. The living is easy with new heat-pump HVAC with gas backup (2023) and water heater (2024) all in a peaceful setting convenient to Mount Holyoke College, the Village Commons, and area amenities.

Save
Ask
Tour
Hide
Share
Listing Snapshot
Price 
$575,000
Days On Site 
0 Days
Bedrooms 
3
Inside Area (SqFt) 
1,922 sqft
Total Baths 
2
Full Baths 
2
Partial Baths 
N/A
Lot Size 
N/A
Year Built 
2010
MLS Number 
73593645
Status 
Active
Property Tax 
$8,485
HOA/Condo/Coop Fees 
$467 monthly
Sq Ft Source 
Public Records
Friends & Family
Recent Activity
6 hours agoListing updated with changes from the MLS
6 hours agoListing first seen on site
General Features
Attached Garage 
Yes
Disclosures 
Buyer to contribute $1500.00 to condo equity fund upon closing. Pets allowed w/ a combined weight of 50 pounds; breed restrictions apply. Lots of information at www.stonybrookvillage.net. No age restrictions! Third bedroom does not have closet.
Garage 
Yes
Garage Spaces 
2
Number Of Stories 
1
Parking 
AttachedGarage Door OpenerGarage
Parking Spaces 
4
Property Sub Type 
Condominium
Sewer 
Public Sewer
SqFt Above 
1922
SqFt Total 
1922
Water Source 
Public
Zoning 
BC
Interior Features
Appliances 
RangeDishwasherMicrowaveRefrigeratorWasherDryer
Cooling 
Central AirHeat PumpCeiling Fan(s)
Electric 
Circuit Breakers200+ Amp Service
Fireplace 
Yes
Fireplace Features 
Living Room
Fireplaces 
1
Heating 
Natural GasHeat PumpForced Air
Interior 
Cathedral Ceiling(s)Ceiling Fan(s)Master DownstairsWalk-In Closet(s)
Laundry Features 
SinkIn Unit
Window Features 
Insulated Windows
Bathroom 1 
Dimensions - 10x10Level - FirstArea - 100
Bathroom 2 
Dimensions - 11x8Level - FirstArea - 88
Bedroom 2 
Dimensions - 12x11Level - FirstArea - 132
Bedroom 3 
Dimensions - 12x11Level - FirstArea - 132
Dining Room 
Dimensions - 14x14Level - FirstArea - 196
Kitchen 
Dimensions - 17x10Level - FirstArea - 170
Living Room 
Dimensions - 19x18Level - FirstArea - 342
Master Bedroom 
Dimensions - 14x13Level - FirstArea - 182
Save
Ask
Tour
Hide
Share
Exterior Features
Construction Details 
Frame
Exterior 
Rain Gutters
Lot Features 
Landscaped
Patio And Porch 
Patio
Roof 
Shingle
Windows/Doors 
Insulated Windows
Community Features
Association Fee 
$467.0
Association Fee Frequency 
Monthly
Building Access 
Unit Placement(Garden)
Listing courtesy of Holly Young of Delap Real Estate LLC


The property listing data and information, or the Images, set forth herein were provided to MLS Property Information Network, Inc. from third party sources, including sellers, lessors, landlords, and public records, and were compiled by MLS Property Information Network, Inc. The property listing data and information, and the Images, are for the personal, non-commercial use of consumers having a good faith interest in purchasing, leasing or renting listed properties of the type displayed to them and may not be used for any purpose other than to identify prospective properties which such consumers may have a good faith interest in purchasing, leasing or renting. MLS Property Information Network, Inc. and its subscribers disclaim any and all representations and warranties as to the accuracy of the property listing data and information, or as to the accuracy of any of the Images, set forth herein.

Last checked 2026-10-22 02:54 AM UTC

Neighborhood & Commute
Source: Walkscore
Disclosure: Community information and market data powered by Constellation Data Labs. Information is deemed reliable but not guaranteed.
Save
Ask
Tour
Hide
Share