Save
Ask
Tour
Hide
Share
$1,100,000
New Listing

The Village At West Gloucester
6 Heron Cir A
Gloucester, MA 01930

For Sale|Condominium|Active
3
Beds
3
Total Baths
2
Full Baths
1
Partial Bath
2,553
SqFt
$431
/SqFt
2013
Built
County:
Essex
Call Now: 508-233-7933
Is this the listing for you? We can help make it yours.
508-233-7933
Upcoming Open Houses
Sat, Oct 24, 3:00 PM - 5:00 PM
Sun, Oct 25, 12:00 PM - 2:00 PM
6 Heron Cir A6 Heron Cir A6 Heron Cir A6 Heron Cir A
Save
Ask
Tour
Hide
Share

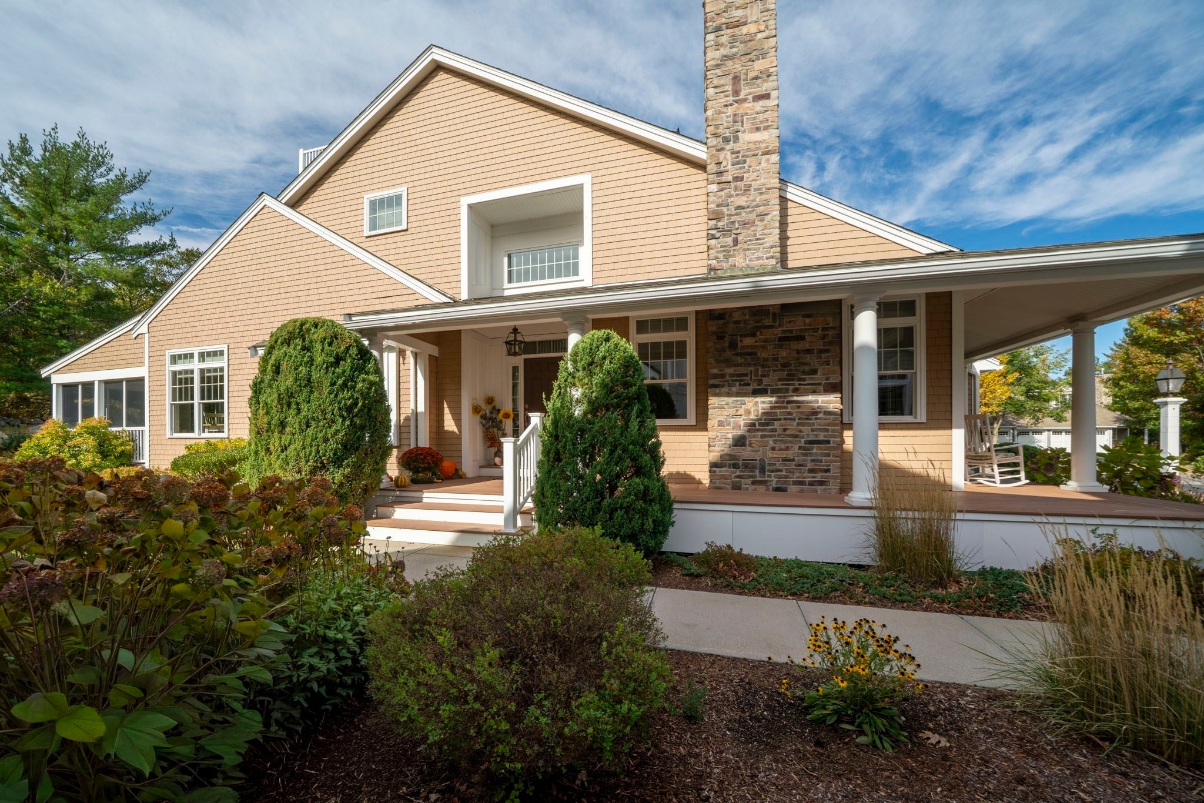
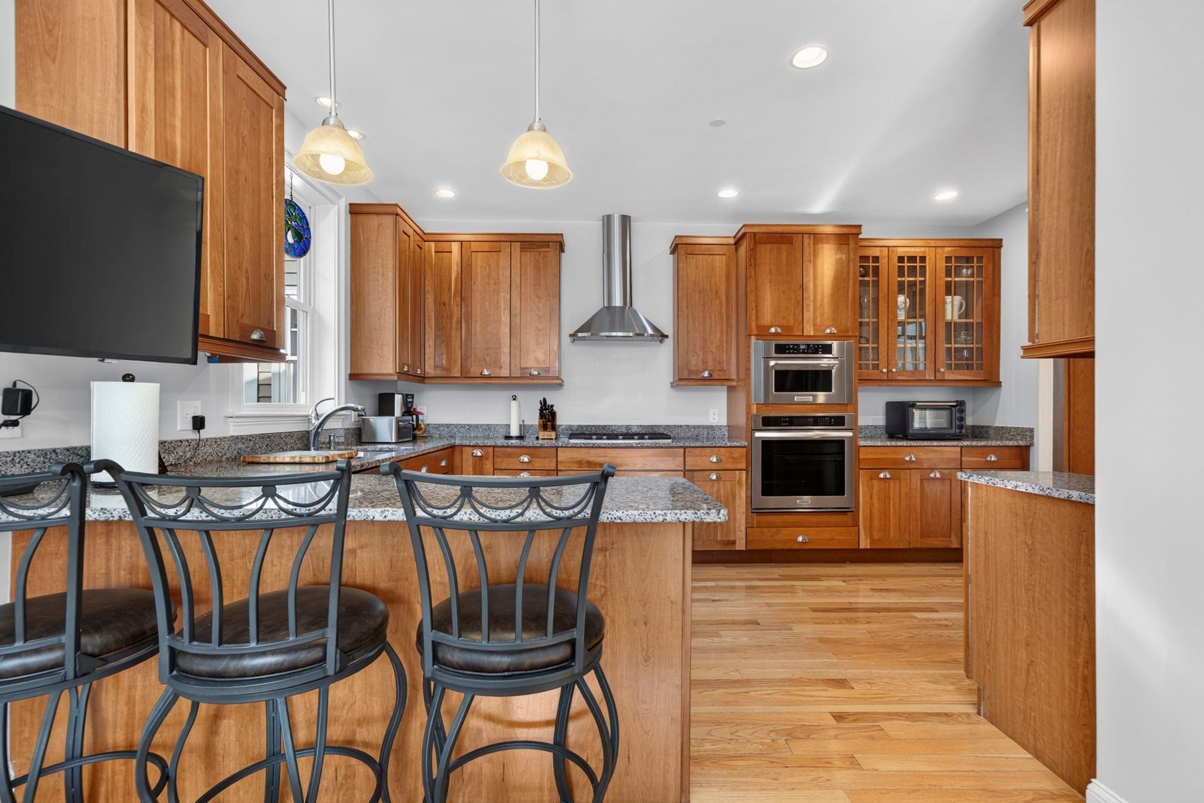
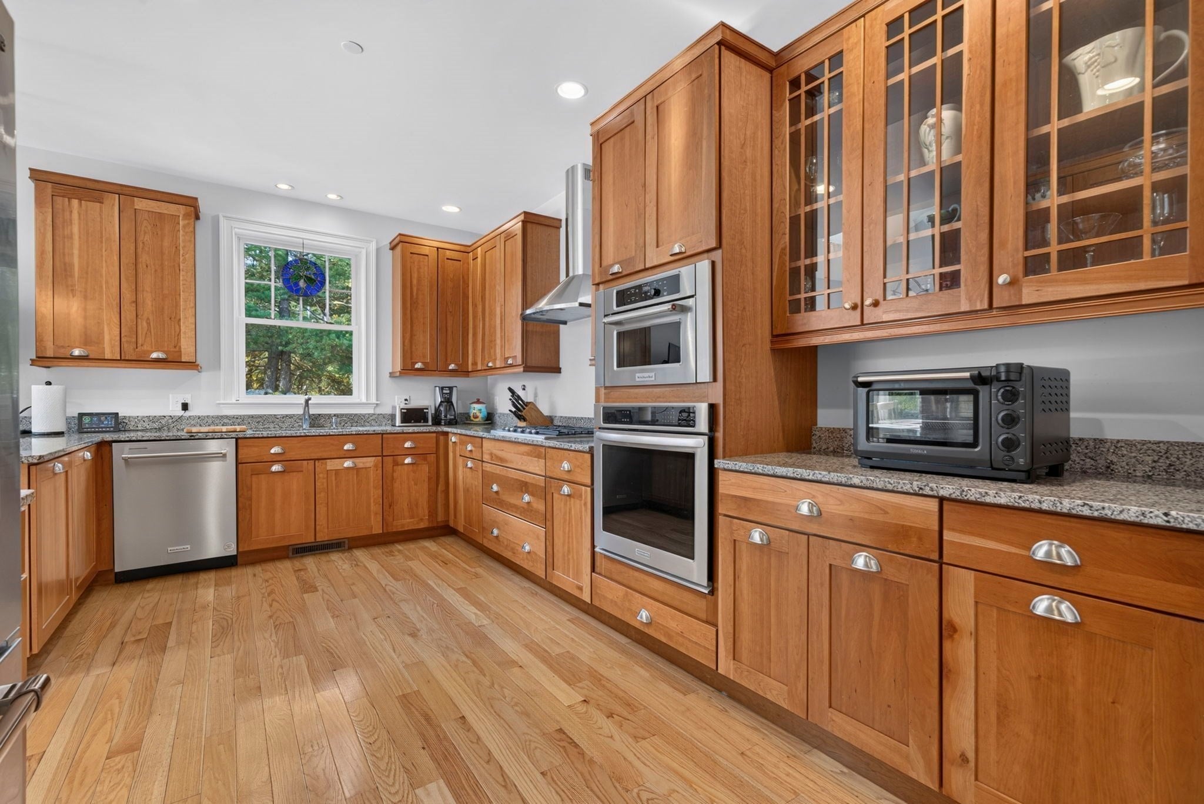
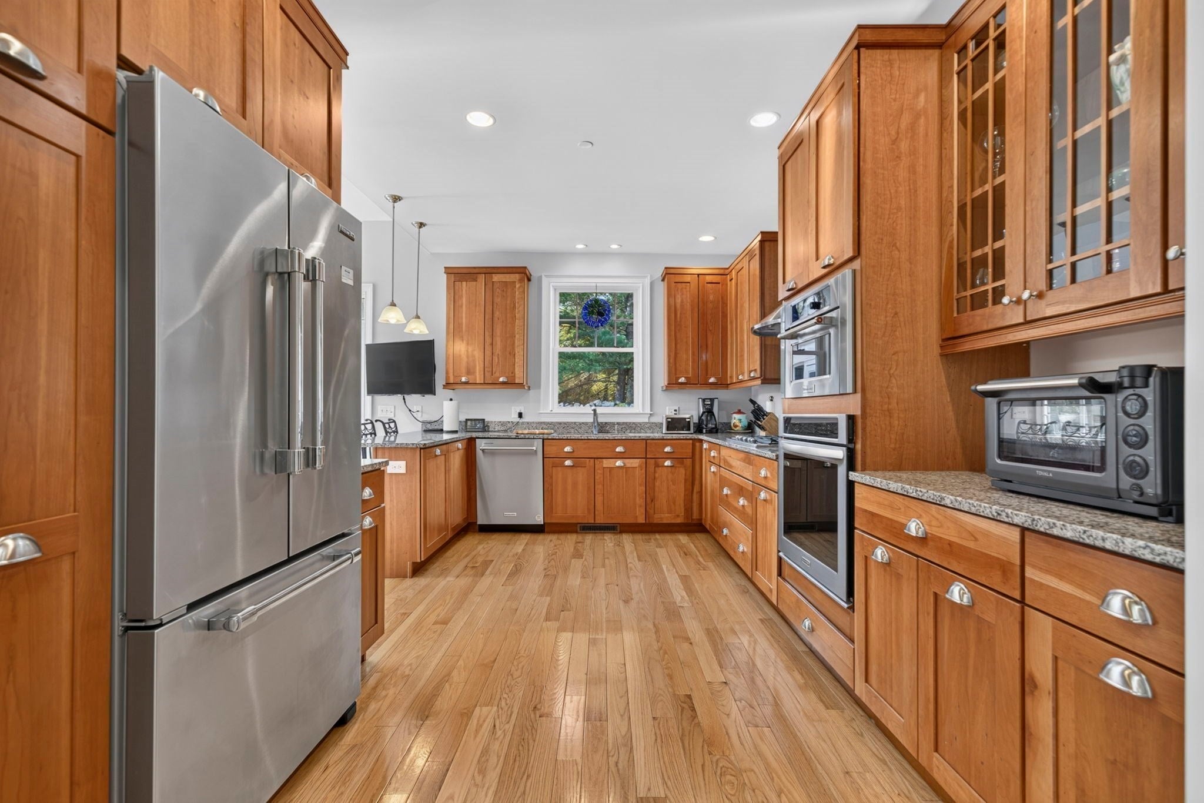
Enjoy the Gloucester lifestyle with a great view of Ipswich Bay and spectacular evening sky views from a distinctive widow's walk that sets this meticulously maintained residence apart at The Village at West Gloucester. Soak in the sun from the elevated coastal outlook, then return to the comfort of a thoughtfully designed, beautifully cared for three-bedroom townhouse-style condominium with two full baths, a half bath, a first floor primary suite and attached two-car garage. Classic architectural character and an inviting layout create the feel of a home while offering the convenience of condominium ownership. Have your morning coffee or tea in the light-filled large breakfast nook next to the beautifully appointed kitchen with upgraded countertops and cabinetry. Or enjoy the lovely ocean air breezes in the large attached screened-in porch overlooking the tranquil rock gardens and nearby wooded conservation land. Your future home is nestled in a landscaped 55+ community near Wingaersheek Beach, Route 128, and all Gloucester's coastal amenities. This property offers an appealing blend of community, comfort and a distinctly Gloucester sense of place with a truly special connection to all that is Cape Ann.

Save
Ask
Tour
Hide
Share
Listing Snapshot
Price 
$1,100,000
Days On Site 
0 Days
Bedrooms 
3
Inside Area (SqFt) 
2,553 sqft
Total Baths 
3
Full Baths 
2
Partial Baths 
1
Lot Size 
N/A
Year Built 
2013
MLS Number 
73593738
Status 
Active
Property Tax 
$9,657
HOA/Condo/Coop Fees 
$1,225 monthly
Sq Ft Source 
Public Records
Friends & Family
Recent Activity
24 minutes agoListing updated with changes from the MLS
2 hours agoListing first seen on site
General Features
Attached Garage 
Yes
Disclosures 
Association-managed private septic system
Garage 
Yes
Garage Spaces 
2
Number Of Stories 
2
Parking 
AttachedGarage Door OpenerStorageOff StreetAssignedPavedGarage
Parking Spaces 
4
Pets 
Cats OKDogs OKSize LimitYes
Property Sub Type 
Condominium
Security 
Security System
Sewer 
Other
SqFt Above 
2553
SqFt Total 
2553
Water Source 
Public
Zoning 
R-40
Interior Features
Appliances 
DishwasherDisposalMicrowaveRefrigeratorFreezerWasherDryerRange HoodPlumbed For Ice Maker
Cooling 
Central AirZoned
Electric 
Generator220 VoltsCircuit Breakers200+ Amp Service
Fireplace 
Yes
Fireplace Features 
Living Room
Fireplaces 
1
Flooring 
WoodTileConcreteHardwood
Heating 
Natural GasForced AirZoned
Interior 
Wired for SoundMaster DownstairsRecessed LightingCrown MoldingCoffered Ceiling(s)Open FloorplanCathedral Ceiling(s)Walk-In Closet(s)Cedar Closet(s)
Laundry Features 
In UnitElectric Dryer HookupWasher Hookup
Main Level Bedrooms 
1
Bathroom 1 
Dimensions - 11.666666666x9.583333333Level - MainArea - 111
Bathroom 2 
Dimensions - 8.083333333x2.916666666Level - MainArea - 23
Bathroom 3 
Dimensions - 7.5x11.75Level - SecondArea - 88
Bedroom 2 
Dimensions - 20.583333333x19Level - SecondArea - 391
Bedroom 3 
Dimensions - 16.75x11.75Level - SecondArea - 196
Dining Room 
Dimensions - 15.583333333x12.166666666Level - MainArea - 189
Family Room 
Level - First
Kitchen 
Dimensions - 16.083333333x10.5Level - MainArea - 168
Living Room 
Dimensions - 17.083333333x14.416666666Level - MainArea - 246
Master Bedroom 
Dimensions - 21x13.416666666Level - MainArea - 281
Save
Ask
Tour
Hide
Share
Exterior Features
Construction Details 
Frame
Exterior 
BalconyRain GuttersOutdoor GrillGas GrillLighting
Lot Features 
Landscaped
Patio And Porch 
PorchScreenedDeck
Roof 
Shingle
View 
OceanWater
Waterfront Features 
Ocean Front
Waterview 
OceanWater
Windows/Doors 
French Doors
Community Features
Association Fee 
$1225.0
Association Fee Frequency 
Monthly
Community Features 
ParkGolf
MLS Area 
West Gloucester
Senior Community 
Yes
Schools
School District
Unknown
Elementary School
Unknown
Middle School
Unknown
High School
Gloucester Hs
Listing courtesy of Mark Maguire of Northern Light Realty, Inc.


The property listing data and information, or the Images, set forth herein were provided to MLS Property Information Network, Inc. from third party sources, including sellers, lessors, landlords, and public records, and were compiled by MLS Property Information Network, Inc. The property listing data and information, and the Images, are for the personal, non-commercial use of consumers having a good faith interest in purchasing, leasing or renting listed properties of the type displayed to them and may not be used for any purpose other than to identify prospective properties which such consumers may have a good faith interest in purchasing, leasing or renting. MLS Property Information Network, Inc. and its subscribers disclaim any and all representations and warranties as to the accuracy of the property listing data and information, or as to the accuracy of any of the Images, set forth herein.

Last checked 2026-10-22 12:54 AM UTC

Neighborhood & Commute
Source: Walkscore
Disclosure: Community information and market data powered by Constellation Data Labs. Information is deemed reliable but not guaranteed.
Save
Ask
Tour
Hide
Share