Save
Ask
Tour
Hide
Share
$1,095,000
New Listing

10 Don Byrne Way
Hamilton, MA 01982

For Sale|Single Family Residence|Active
3
Beds
3
Total Baths
2
Full Baths
1
Partial Bath
1,548
SqFt
$707
/SqFt
1978
Built
County:
Essex
Call Now: 508-233-7933
Is this the listing for you? We can help make it yours.
508-233-7933
Upcoming Open Houses
Sat, Oct 24, 12:00 PM - 2:00 PM
Sun, Oct 25, 12:00 PM - 2:00 PM
10 Don Byrne Way10 Don Byrne Way10 Don Byrne Way10 Don Byrne Way
Save
Ask
Tour
Hide
Share

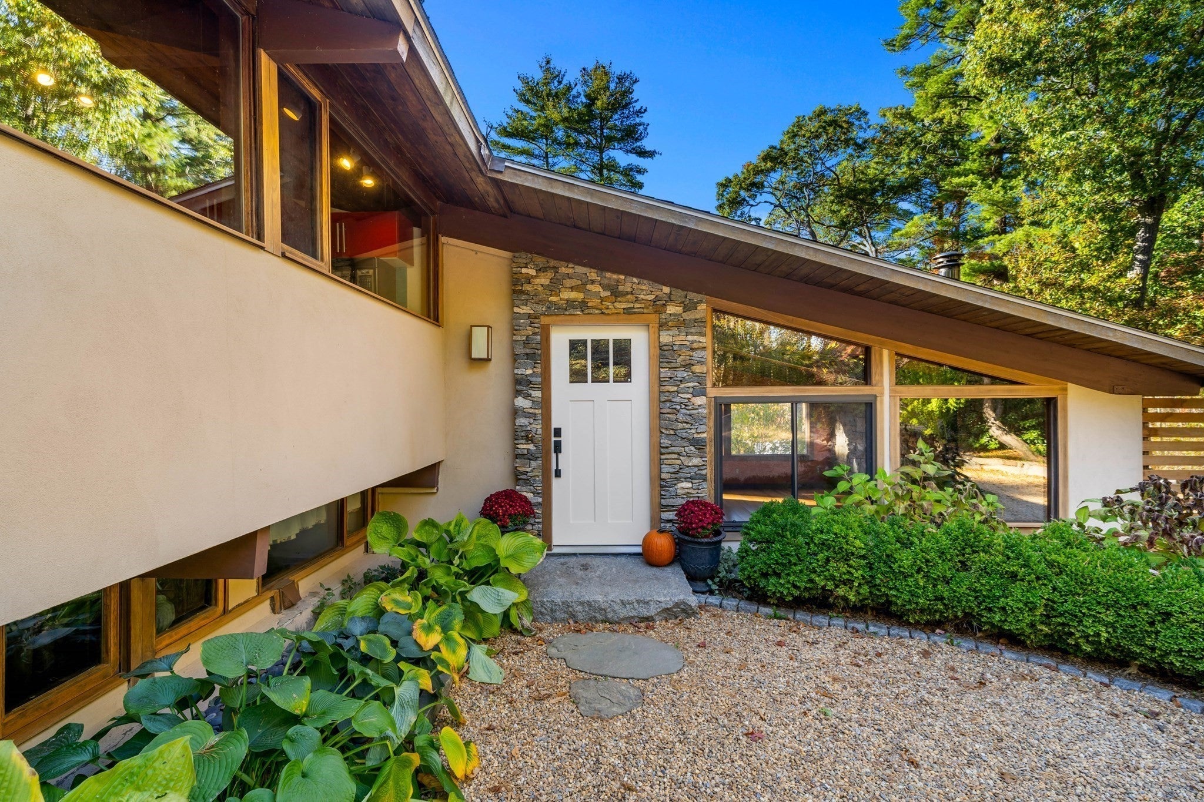
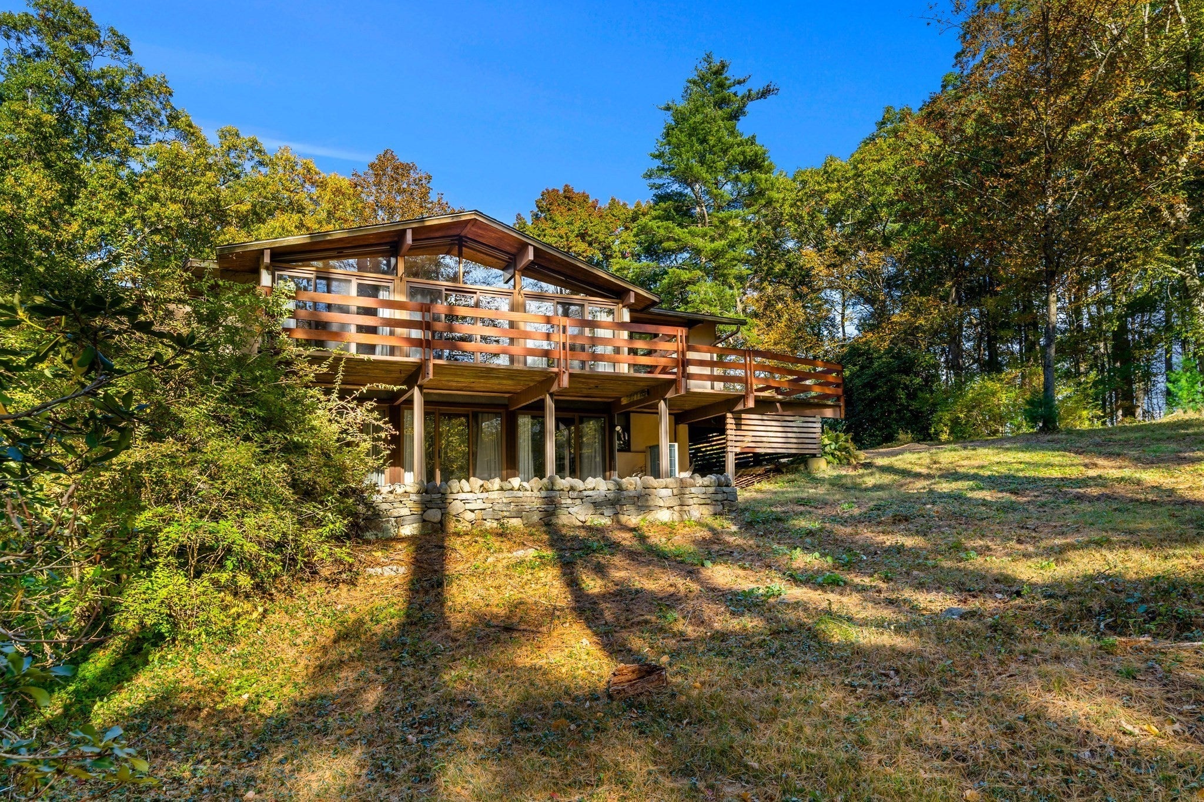
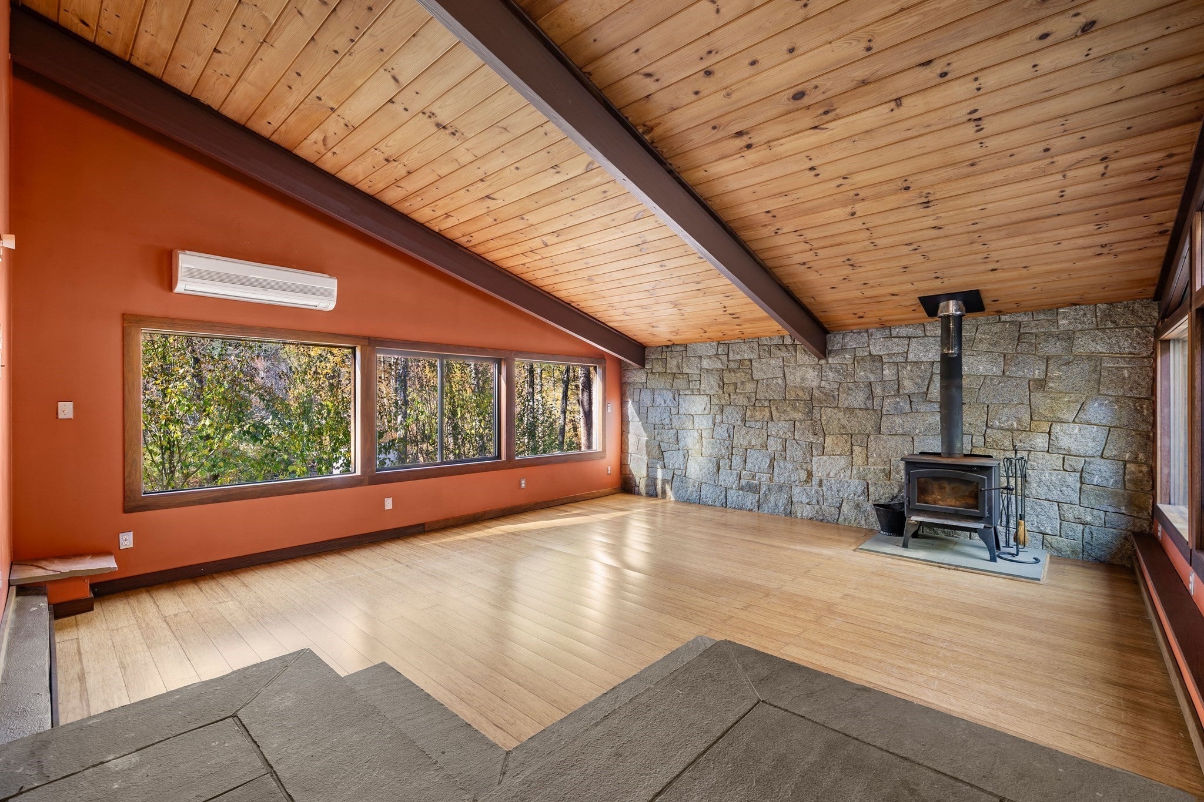
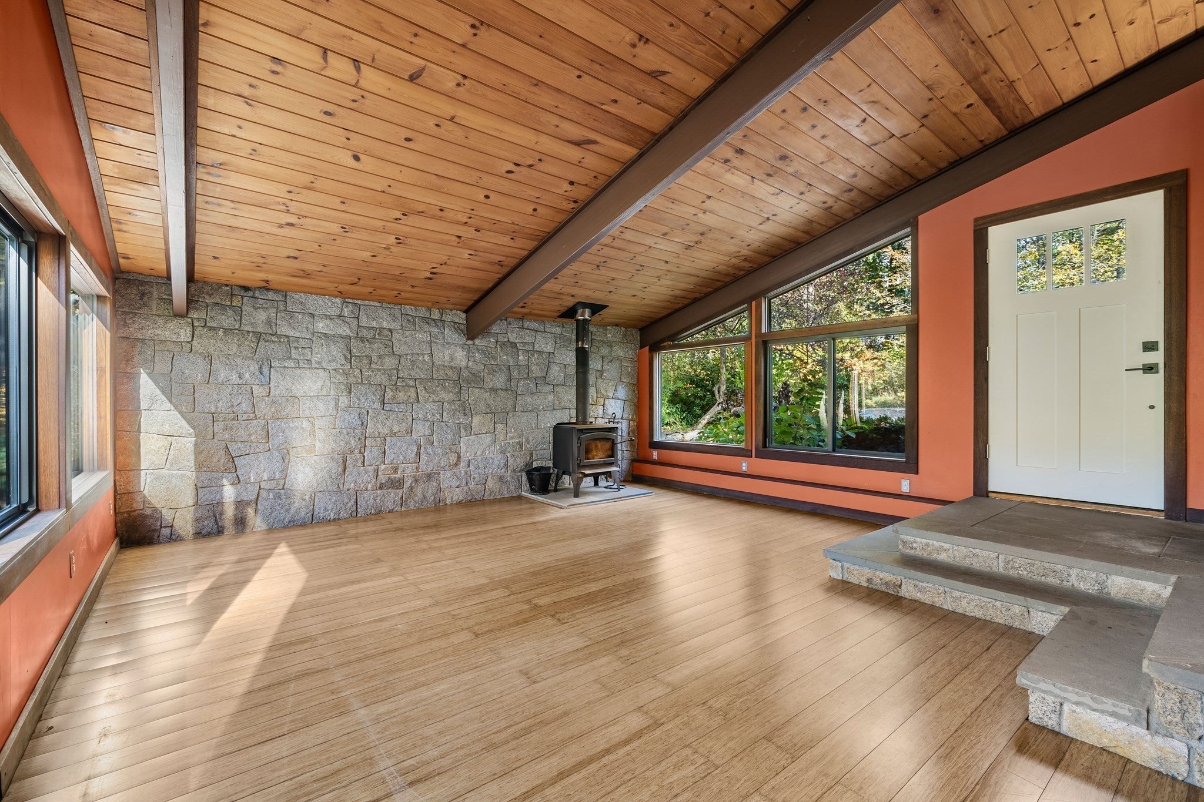
Set at the end of a small private road, this extraordinary mid-century Acorn home rests on 1.11 acres within a natural wooded landscape. True to the Acorn design, the residence functions as an extension of its environment, featuring expansive walls of windows and sliders across both levels, alongside an extensive wrap-around deck—a cornerstone of the home, currently being updated with fresh Western Cedar. Inside, impressive vaulted wood ceilings add structural warmth, complemented by two wood-burning fireplaces—one on each level. The family room highlights handcrafted Cape Ann Granite, bamboo flooring, and a wood stove. The layout features an open kitchen with a dining area and built-in window seat, alongside well-appointed architectural details. Tucked into a quiet corner off the main living area is a cozy den with glass doors that lead to the deck. The ensuite primary bedroom includes built-in closets in the bathroom, a tiled shower, and sliders that open to the patio. Climate control is efficiently managed year-round with six ductless mini-split units handling the heating and cooling. The setting offers exceptional connection to nature, located near Appleton Farms, the Pond View Reservation, and nearby Essex County Trail Association (ECTA) trails. Residents enjoy a peaceful, nature-oriented base while remaining convenient to Hamilton’s downtown, the MBTA Commuter Rail, and North Shore amenities.

Save
Ask
Tour
Hide
Share
Listing Snapshot
Price 
$1,095,000
Days On Site 
0 Days
Bedrooms 
3
Inside Area (SqFt) 
1,548 sqft
Total Baths 
3
Full Baths 
2
Partial Baths 
1
Lot Size 
1.11 Acres
Year Built 
1978
MLS Number 
73593743
Status 
Active
Property Tax 
$16,290
HOA/Condo/Coop Fees 
N/A
Sq Ft Source 
Public Records
Friends & Family
Recent Activity
42 minutes agoListing updated with changes from the MLS
2 hours agoListing first seen on site
General Features
Acres 
1.11
Foundation 
Concrete Perimeter
Parking 
Off StreetDriveway
Parking Spaces 
6
Property Sub Type 
Single Family Residence
Sewer 
Private Sewer
SqFt Above 
1548
SqFt Below 
984
SqFt Total 
1548
Style 
ContemporaryMid-Century Modern
Water Source 
Public
Zoning 
RA
Interior Features
Appliances 
RangeDishwasherRefrigeratorWasherDryer
Basement 
FinishedWalk-Out Access
Cooling 
DuctlessZoned
Electric 
Circuit Breakers200+ Amp Service
Fireplace 
Yes
Fireplaces 
2
Flooring 
WoodTileLaminateBamboo
Heating 
DuctlessZoned
Interior 
Entrance FoyerVaulted Ceiling(s)Ceiling Fan(s)Open Floorplan
Laundry Features 
Electric Dryer HookupIn Basement
Window Features 
Insulated WindowsStorm Window(s)
Bathroom 1 
Dimensions - 5x3Level - FirstArea - 15
Bathroom 2 
Dimensions - 9x7Level - BasementArea - 63
Bathroom 3 
Dimensions - 7x6Level - BasementArea - 42
Bedroom 2 
Dimensions - 11x11Level - BasementArea - 121
Bedroom 3 
Dimensions - 16x9Level - BasementArea - 144
Dining Room 
Dimensions - 10x15Level - FirstArea - 150
Family Room 
Dimensions - 22x28Level - FirstArea - 616
Kitchen 
Dimensions - 13x13Level - FirstArea - 169
Living Room 
Dimensions - 20x16Level - MainArea - 320
Master Bedroom 
Dimensions - 16x15Level - BasementArea - 240
Save
Ask
Tour
Hide
Share
Exterior Features
Construction Details 
Frame
Lot Features 
WoodedGentle SlopingLevel
Patio And Porch 
PatioDeck
Road Frontage 
UnimprovedPrivate Road
Roof 
Shingle
Waterfront Features 
Ocean Front
Windows/Doors 
Insulated WindowsStorm Window(s)
Community Features
Community Features 
PoolTennis Court(s)ParkStable(s)Golf
Roads 
Unimproved
Schools
School District
Unknown
Elementary School
Unknown
Middle School
Miles River
High School
Hamilton-Wenham
Listing courtesy of John Farrell of Coldwell Banker Realty - Beverly


The property listing data and information, or the Images, set forth herein were provided to MLS Property Information Network, Inc. from third party sources, including sellers, lessors, landlords, and public records, and were compiled by MLS Property Information Network, Inc. The property listing data and information, and the Images, are for the personal, non-commercial use of consumers having a good faith interest in purchasing, leasing or renting listed properties of the type displayed to them and may not be used for any purpose other than to identify prospective properties which such consumers may have a good faith interest in purchasing, leasing or renting. MLS Property Information Network, Inc. and its subscribers disclaim any and all representations and warranties as to the accuracy of the property listing data and information, or as to the accuracy of any of the Images, set forth herein.

Last checked 2026-10-22 12:54 AM UTC

Neighborhood & Commute
Source: Walkscore
Disclosure: Community information and market data powered by Constellation Data Labs. Information is deemed reliable but not guaranteed.
Save
Ask
Tour
Hide
Share