
Granite Woods Condominiums24 Ari's Way 24Milford, MA 01757
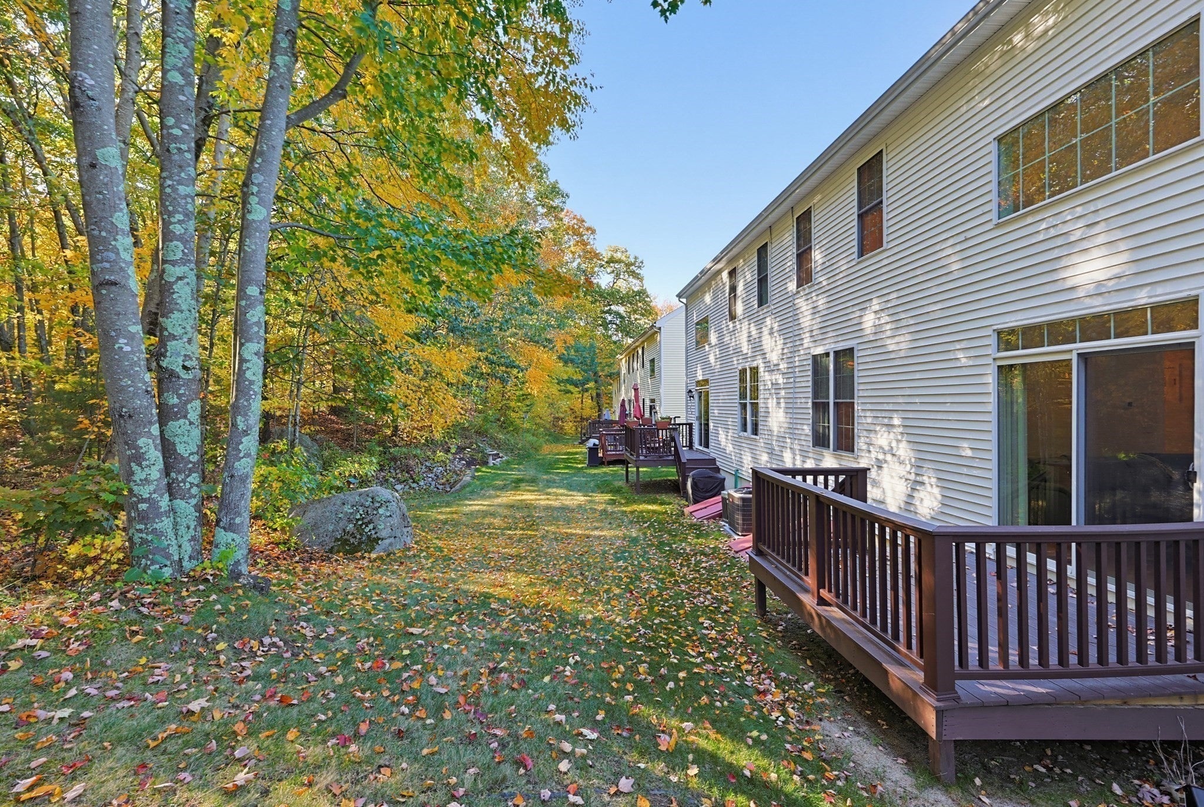
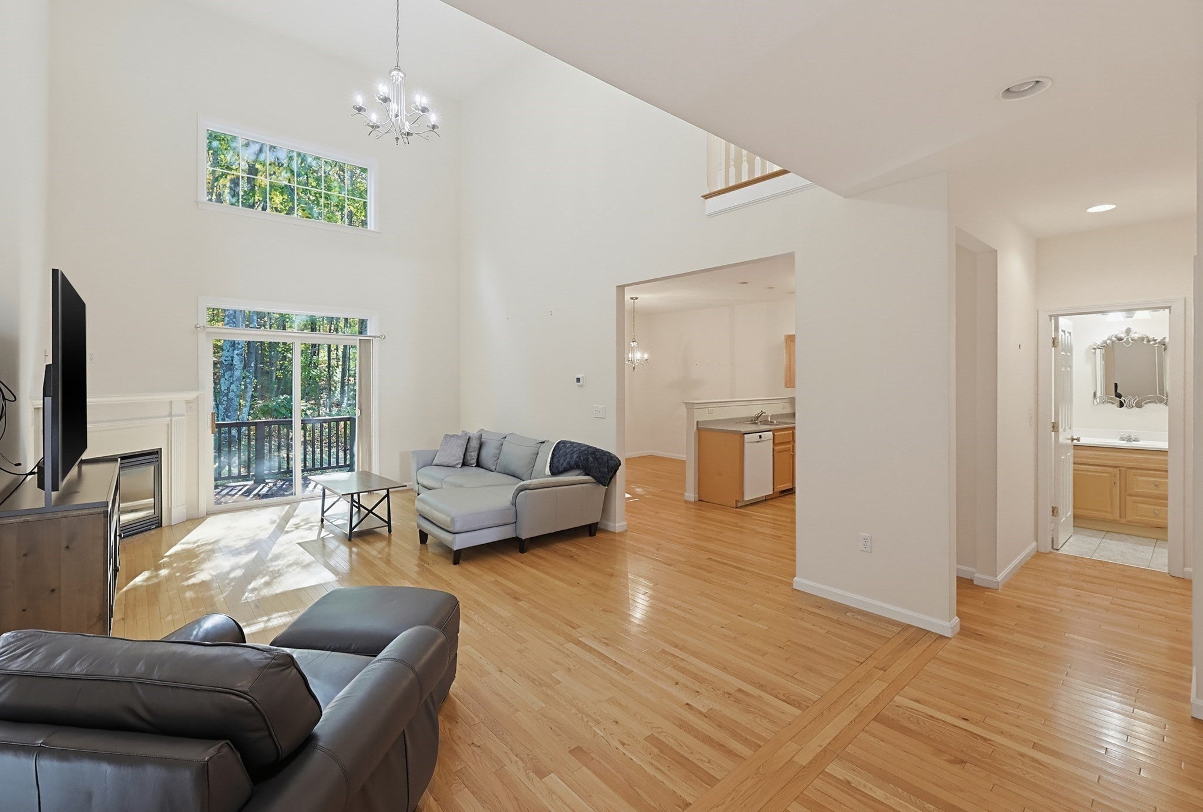
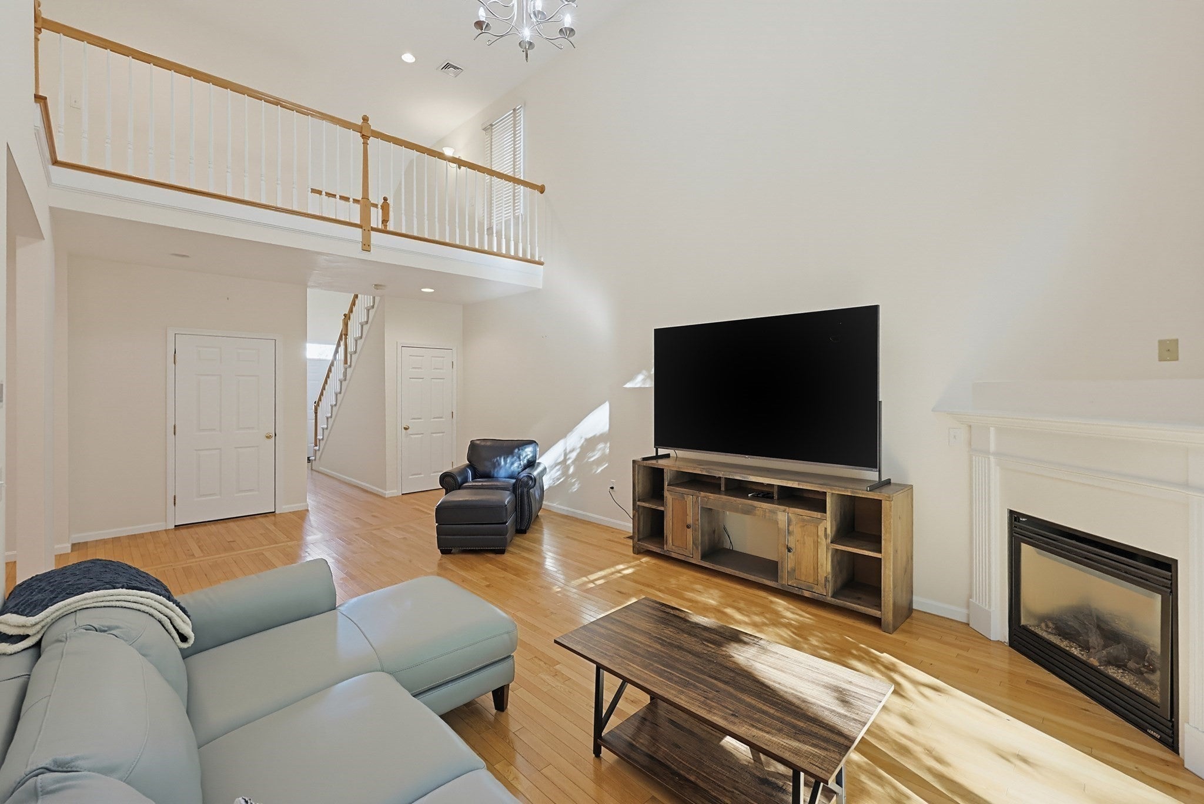
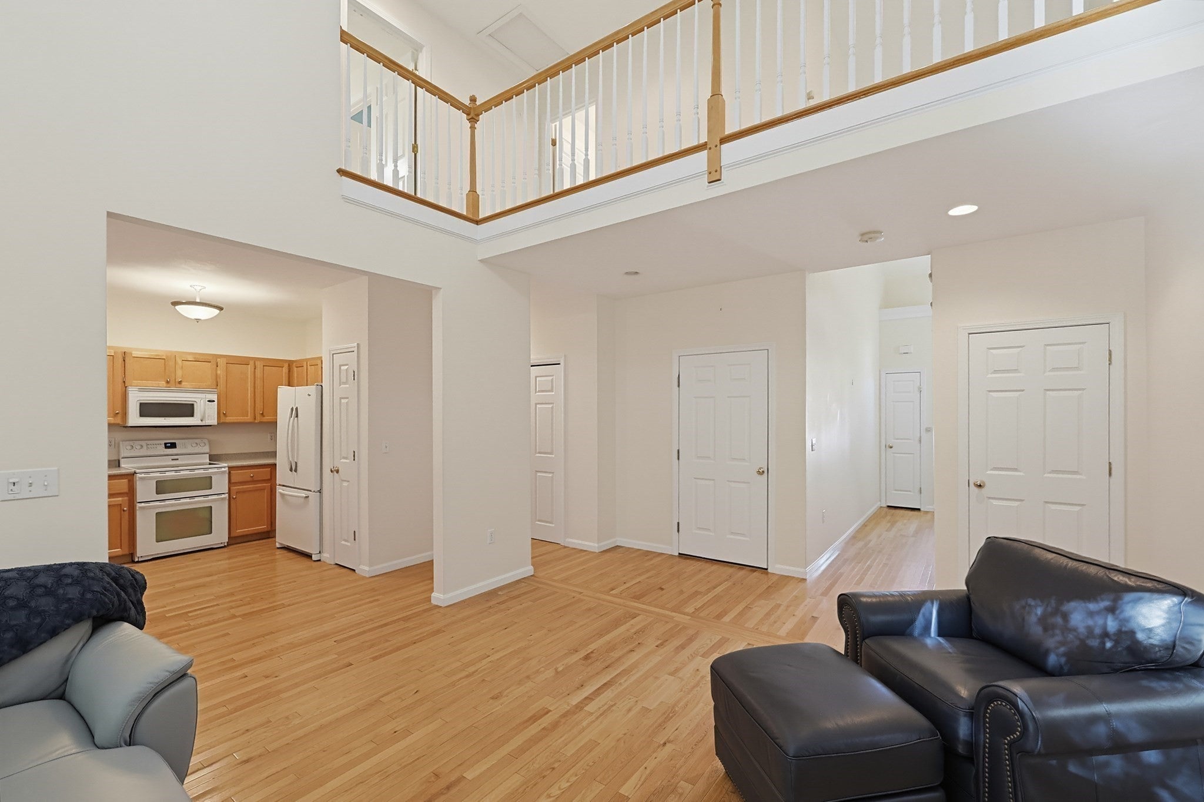
Discover the perfect blend of contemporary style, open concept living, and convenience in this inviting condo built in 2005! Featuring impressive high and dramatic walkway overlooking the living room, this home offers style with architectural character and plenty of natural light.Beautiful hardwood flooring combined with open concept layout create seamless living space making this home ideal for relaxing and entertaining with the full bath plus 3.5 half baths there is added convenience and flexibility for hosting guests. Abundant storage throughout helps keep everything the full unfinished basement offers with endless possibilities. Finish it up to suit you whether a recreation room, home gym, office, or hobby space or just keep your exceptional storage.Enjoy added peace of mind with important mechanical updates including water heater in 2024, heat system November 2024, and AC replaced in 2025! set within a well managed association with strong financials and manageable fees, the community offers the benefits of condo loving without a 55 plus age restriction! If you're looking for a stylish well maintained home with distinctive detail, flexibile space, major mechanical updates, and room to grow, this contemporary condo is a MUST SEE!
| 53 minutes ago | Listing updated with changes from the MLS | |
| an hour ago | Listing first seen on site |

The property listing data and information, or the Images, set forth herein were provided to MLS Property Information Network, Inc. from third party sources, including sellers, lessors, landlords, and public records, and were compiled by MLS Property Information Network, Inc. The property listing data and information, and the Images, are for the personal, non-commercial use of consumers having a good faith interest in purchasing, leasing or renting listed properties of the type displayed to them and may not be used for any purpose other than to identify prospective properties which such consumers may have a good faith interest in purchasing, leasing or renting. MLS Property Information Network, Inc. and its subscribers disclaim any and all representations and warranties as to the accuracy of the property listing data and information, or as to the accuracy of any of the Images, set forth herein.
Last checked 2026-10-22 12:54 AM UTC